17807 157th Terrace, Basehor, KS 66007
- 4 beds |
- 5 baths |
- 3,980 sqft
 Single-Family Home
  Built in 1998
  0.65acre lot
 3 car garage
  $144/sqft
  Listed 1 month ago
Property Description
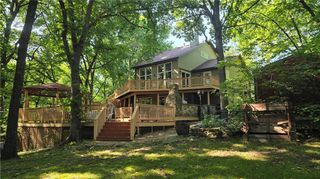
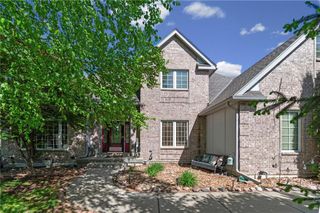
BEAUTIFUL COUNTRY LIVING WITH ALL THE CITY LUXURIES! New paint and flooring in this spacious 2 story plan! Big, open concept main level with a formal sitting room and dining room, for entertaining. Plus a cozy family room with lots of natural light and a cozy fireplace. The oversized kitchen has an efficient work area, newer appliances and room for a seating area and a dining table! The master suite is truly an oasis with a spacious bedroom with a sitting room-perfect for reading or lounging. The ensuite bath has been recently renovated with porcelain tile floors, spacious shower, jetted tub and his/her closets. Three large bedrooms, all with walk-in closets and adjoining baths, complete the 2nd floor. The lower level Rec room, with a nice wrap around wet bar, has loads of space for gaming, pool table or ping pong or just watching tv! Your outdoor spaces are just as special with a beautiful patio and deck for grilling and a terrific pool with deck. All this on over 1/2 an acre of well maintained plants and trees. Just minutes from the Legends and all the sports and activities that are / will be part of Wyandotte County!
- Listing Status:
- Active
- Data Last Updated:
- September 26, 2026 at 7:18AM
- Listing Office:
- RE/MAX Heritage : 816-587-2323
- Listing Agent:
- Renee Priemer : 816-550-9143
- Contact:
- 816-550-9143
- MLS ID:
- 2638519
- General: Bath
- Style: Traditional
- Other Structures: Shed(s)PorchDeckPatio
- Pool: Above Ground
- Parking: AttachedGarage Door OpenerGarage Faces Front
- Roofing: Composition
- General: 2 Stories
- Road/Access: Paved
- HOA Amenities: Trail(s)250.0Annually
- Originating MLS: hmls
- School District: Basehor-Linwood
- County: Leavenworth
- Zoning: GLENWOOD ESTATES #2S14T11R22ELOT 5R186186-14-0-00-00-041.00-0
- Fencing: Metal
- Water: Public
- Sewer: Public Sewer
- Source: hmls
- Ownership: Private
This listing courtesy of Renee Priemer , RE/MAX Heritage
Monthly Payment
- Principal & Interest $
- Property Taxes $
- Home Insurance $
- VA Funding Fee $

 New - 2 days ago