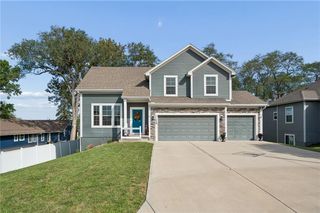
6996 141st Street, Basehor, KS 66007
- 4 beds |
- 3 baths |
- 2,108 sqft
 Single-Family Home
  Built in 2016
  0.29acre lot
 3 car garage
  $206/sqft
  Listed 1 month ago
Property Description
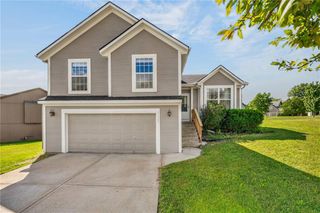
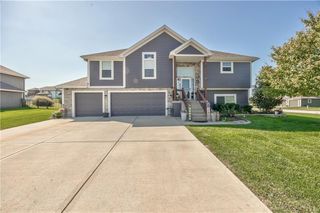
IMMACULATE 4-BEDROOM HOME WITH 3-CAR GARAGE! This beautifully maintained split-entry offers an open floor plan with hardwood floors, vaulted ceilings, and a spacious living room with fireplace. The large kitchen features granite countertops, a corner pantry, and plenty of room for entertaining, with a generous dining area just steps away. The main-level master suite includes a walk-in closet and private bath with double vanities and a large shower, while two additional bedrooms and a full bath complete the main level. The finished walkout basement adds a large family room, 4th bedroom, and full bath, providing plenty of space for family, guests, or recreation. Enjoy outdoor living from the covered deck overlooking the yard. Fresh interior and exterior paint adds to the move-in-ready appeal. Great location and a spacious 3-car garage complete this exceptional home.
- Listing Status:
- Active
- Data Last Updated:
- September 26, 2026 at 4:19AM
- Listing Office:
- Lynch Real Estate : 913-369-3000
- Listing Agent:
- Dan Lynch : 913-481-6847
- Contact:
- 913-481-6847
- MLS ID:
- 2638368
- General: Bath
- Style: Traditional
- Other Structures: Deck
- Parking: AttachedGarage Door OpenerGarage Faces Front
- Roofing: Composition
- Windows: Thermal Windows
- General: Split Entry
- Road/Access: Paved
- HOA Amenities: 0.0
- Originating MLS: hmls
- School District: Basehor-Linwood
- County: Leavenworth
- Zoning: THENO ESTATESS13T10R22ELOT 29156-13-0-00-00-002.32-0
- Water: Public
- Sewer: Public Sewer
- Source: hmls
- Ownership: Private
This listing courtesy of Dan Lynch , Lynch Real Estate
Monthly Payment
- Principal & Interest $
- Property Taxes $
- Home Insurance $
- VA Funding Fee $

 New - 1 day ago