4705 N Elk Creek Dr., Bel Aire, KS 67226
- 5 beds |
- 4 baths |
- 5,177 sqft
 Single-Family Home
  Built in 2020
  0.32acre lot
 3 car garage
  $147/sqft
  Listed 3 months ago
Property Description
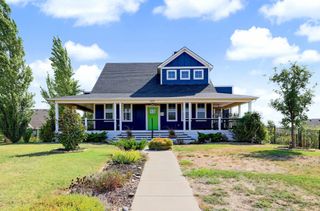
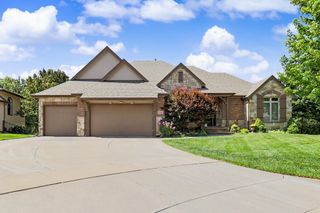
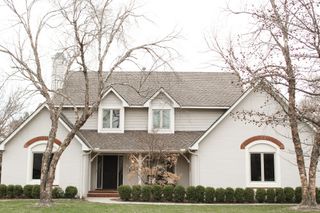
Welcome to this beautiful ranch-style home in the desirable Elk Creek addition of Bel Aire! Featuring 5 bedrooms, 4 bathrooms, and an open-concept layout, this home is perfect for everyday living and entertaining. The spacious living room showcases a two-way gas fireplace that connects to the kitchen and hearth room. The gourmet kitchen offers granite countertops, a large island with eating bar, walk-in pantry, and abundant cabinet space. The main-floor primary suite features a walk-in closet, dual vanities, granite countertops, and a separate tub and walk-in shower. The finished walkout/view-out basement includes two additional bedrooms, a full bath, a large family room with a wet bar, and plenty of storage. Additional highlights include hardwood floors, a separate main-floor laundry room, an oversized attached garage, covered patio and deck, sprinkler system, and a scenic backyard backing to a greenbelt with pond views and walking paths.
- Listing Status:
- Active
- Data Last Updated:
- October 5, 2026 at 12:21PM
- Listing Office:
- Superior Realty : 316-440-6000
- Listing Agent:
- Basem Krichati : 316-516-0139
- MLS ID:
- 675589
- General: Guttering - ALLSprinkler SystemFrame w/Less than 50% MasBrick
- Style: Ranch
- Roofing: Composition
- General: StoneOneFullView OutWalk Out Below Grade
- Road/Access: Paved Road
- HOA Amenities: Lawn ServiceGen. Upkeep for Common Ar2870.0
- Originating MLS: sckansas
- School District: Wichita School District (USD 259)
- County: Sedgwick
- Zoning: LOT 2 BLOCK 6 ELK CREEK ADD00591-995
- Utilities: Sewer AvailableNatural Gas AvailablePublic
- Source: sckansas
- Ownership: Individual
This listing courtesy of Basem Krichati , Superior Realty
Monthly Payment
- Principal & Interest $
- Property Taxes $
- Home Insurance $
- VA Funding Fee $