13104 E Mainsgate Cir, Wichita, KS 67228
- 4 beds |
- 5 baths |
- 4,397 sqft
 Single-Family Home
  Built in 2005
  0.3acre lot
 3 car garage
  $167/sqft
  Listed 2 months ago
Property Description
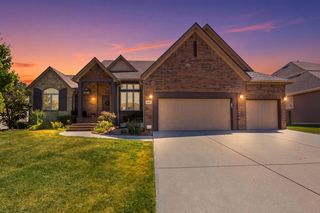
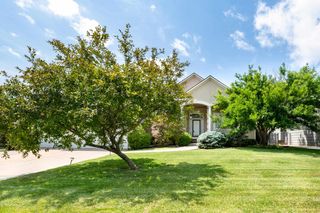
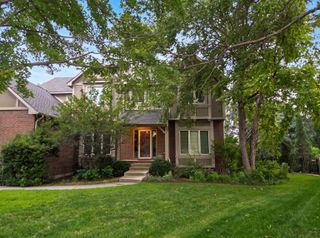
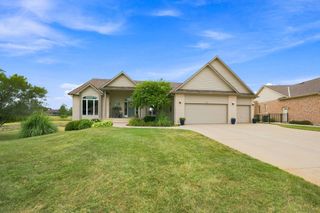
Custom-built by Nies Construction, this exceptional ranch-style home is located on a quiet street in one of northeast Wichita's most sought-after neighborhoods. With outstanding curb appeal, a spacious lot, and an oversized three-car garage, this home offers the perfect combination of elegance, comfort, and functionality. The open floor plan features soaring ceilings, abundant natural light, beautiful windows, and rich hardwood floors throughout the main living areas. The expansive kitchen is ideal for entertaining, offering ample cabinetry, a large pantry, and seamless access to the covered deck and patio. A separate, generously sized main-floor laundry room adds everyday convenience. The spacious main-floor primary suite is a true retreat, complete with a luxurious en-suite bath featuring dual vanities, a large soaking tub, an oversized walk-in shower, and spacious walk-in closets. The finished walkout basement provides exceptional additional living space with two separate family or recreation areas, fireplaces, and plenty of room for entertaining, relaxing, or hosting guests. Beautiful solid woodwork, mature trees, and a meticulously maintained lawn enhance the home's timeless appeal. Enjoy a peaceful, private setting while remaining just minutes from major highways, top-rated schools, shopping, dining, fitness centers, and churches. This is a home that truly must be seen to be fully appreciated.
- Listing Status:
- Active
- Data Last Updated:
- October 5, 2026 at 12:21PM
- Listing Office:
- Berkshire Hathaway PenFed Realty : 316-636-2323
- Listing Agent:
- Kevin Pham : 316-409-0444
- MLS ID:
- 675725
- General: Guttering - ALLSprinkler SystemFrame w/Less than 50% Mas
- Style: RanchTraditional
- Roofing: Composition
- General: OneFullView OutDay LightWalk Out Below Grade
- Road/Access: Paved Road
- HOA Amenities: Gen. Upkeep for Common Ar500.0
- Originating MLS: sckansas
- School District: Andover School District (USD 385)
- County: Sedgwick
- Zoning: LOT 21 BLOCK 1 HAWTHORNE 2ND ADD111020310201501
- Utilities: Sewer AvailableNatural Gas AvailablePublic
- Source: sckansas
- Ownership: Individual
This listing courtesy of Kevin Pham , Berkshire Hathaway PenFed Realty
Monthly Payment
- Principal & Interest $
- Property Taxes $
- Home Insurance $
- VA Funding Fee $