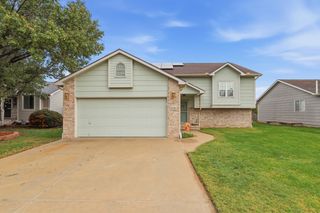
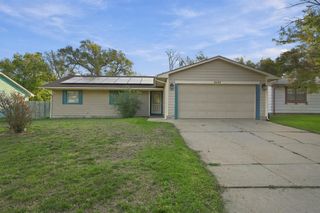
5903 Plumthicket St, Bel Aire, KS 67226
- 3 beds |
- 2 baths |
- 1,638 sqft
 Single-Family Home
 Built in 2026
 8,276sqft lot
 3 car garage
 $181/sqft
 Listed 1 month ago
Property Description
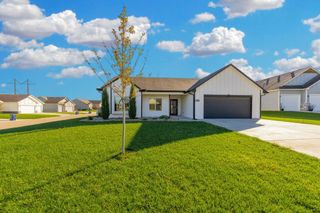
**Interior Painting Stage 11-11-26** Welcome to this beautifully crafted new construction home by Superior Homes in the desirable Bel Aire Lakes Neighborhood! This thoughtfully designed 3-bedroom, 2-bathroom ranch offers 1638 square feet of open-concept living with a spacious floor plan and an oversized 3-car attached garage. Step inside to find vaulted ceilings, luxury vinyl flooring throughout the main living areas, and an inviting living room featuring an electric fireplace. The kitchen is designed for both everyday living and entertaining with a large center island, granite countertops, walk-in pantry, eating bar, and stainless steel appliances including a range, microwave, dishwasher, and disposal. The private primary suite offers a spacious walk-in closet and an en-suite bathroom with granite countertops and a walk-in shower. Additional features include a dedicated main-floor laundry room, covered back patio, zero-entry access, humidifier, guttering, sidewalks, and energy-efficient slab-on-grade construction. Conveniently located in the highly desirable Circle School District with easy access to shopping, dining, and major highways. Builder warranty included for added peace of mind. Don't miss your opportunity to own this beautiful new home—contact Superior Realty today to schedule your private showing!
- Listing Status:
- Active
- Data Last Updated:
- November 19, 2026 at 2:21AM
- Listing Office:
- Superior Realty : 316-440-6000
- Listing Agent:
- Basem Krichati : 316-516-0139
- MLS ID:
- 680565
- General: Guttering - ALLZero Step EntryFrame w/Less than 50% Mas
- Style: Ranch
- Roofing: Composition
- General: OneNoneSlab
- Road/Access: Paved Road
- HOA Amenities: Gen. Upkeep for Common Ar350.0
- Originating MLS: sckansas
- School District: Circle School District (USD 375)
- County: Sedgwick
- Zoning: LOT 3 BLOCK E BEL AIRE LAKES ADDITION30024217
- Utilities: Sewer AvailableNatural Gas AvailablePublic
- Source: sckansas
- Ownership: Builder
This listing courtesy of Basem Krichati , Superior Realty
Monthly Payment
- Principal & Interest $
- Property Taxes $
- Home Insurance $
- VA Funding Fee $