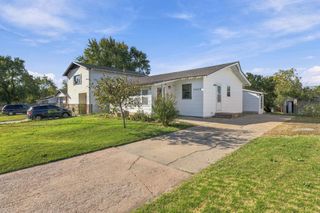
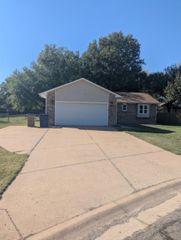
6713 N Tarrytown St, Park City, KS 67219
- 3 beds |
- 2 baths |
- 1,570 sqft
 Single-Family Home
 Built in 1996
 7,405sqft lot
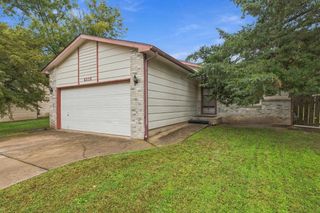
 2 car garage
 $159/sqft
 Listed 5 days ago
Property Description
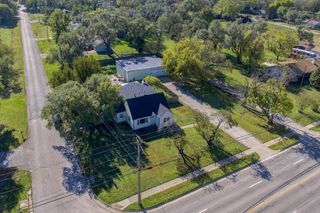
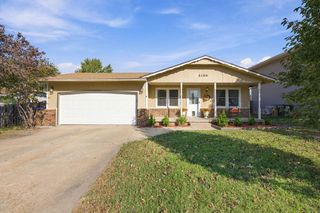
This charming 3 bed, 2 bath, 1,570 sq ft ranch is full of character and thoughtful upgrades from the moment you arrive. The stacked stone mailbox sets the tone, welcoming you into a warm main floor living space highlighted by a stone fireplace, beautiful wood accent shelving in the bedrooms, dining area and bathrooms, and inviting paint tones that make the home feel instantly comfortable. Nice view from kitchen to backyard oasis. The basement adds personality and function with modern black painted ceilings, additional wood accents, a rec area, family room, bedroom, bathroom, and laundry space—an ideal setup for everyday living or weekend fun. Step outside to a true backyard oasis designed for gathering, relaxing, and enjoying the outdoors. Multiple zones create a versatile experience, including a pergola-covered grill station with built-in counters, a gravel fire pit area, and a dedicated gardening space for your green thumb moments. The insulated garage adds even more flexibility, offering a comfortable spot for football watch parties, hobby projects, or year round workspace. RV Parking. Move-in ready.
- Listing Status:
- Active
- Data Last Updated:
- November 19, 2026 at 2:21AM
- Listing Office:
- Growth Ring Realty : 316-910-5727
- Listing Agent:
- Karen Wright : 316-209-8828
- MLS ID:
- 681561
- General: Guttering - ALLFrame w/Less than 50% Mas
- Style: Ranch
- Parking: RV Access/Parking
- Roofing: Composition
- General: OneFullDay LightNo Egress Window(s)
- Road/Access: Paved Road
- Originating MLS: sckansas
- School District: Valley Center Pub School (USD 262)
- County: Sedgwick
- Zoning: LOT 3 BLOCK 9 SUNNYSLOPE ADD.092-10-0-24-04-001.00
- Fencing: Wood
- Utilities: Public
- Source: sckansas
- Ownership: Individual
This listing courtesy of Karen Wright , Growth Ring Realty
Monthly Payment
- Principal & Interest $
- Property Taxes $
- Home Insurance $
- VA Funding Fee $