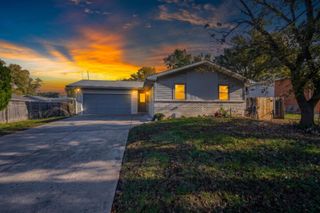
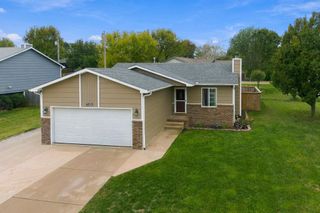
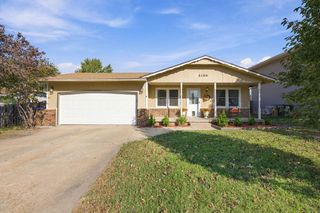
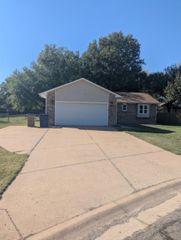
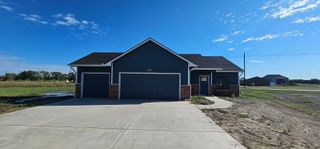
6649 N Randall St, Park City, KS 67219
- 4 beds |
- 2 baths |
- 1,392 sqft
 Single-Family Home
 Built in 1957
 7,841sqft lot
 —— car garage
 $162/sqft
 Listed 20 days ago
Property Description
Now is your opportunity to own a home with as little as no money down! This home qualifies for USDA Rural Development Financing and the Seller is offering $5000 towards Buyers closing cost with an acceptable offer! Ask your lender about a 2-1 Rate Buy Down! Potential to save money over time! Located in the desirable Valley Center School District and close proximity to both East and West Wichita amenities. This home offers 4 bedrooms, 2 bathrooms and has been completely remodeled. The kitchen has brand new cabinets, granite countertops/backsplash, new stainless steel appliances and a large walk-in pantry with custom shelving. The large primary bedroom has a new custom large walk-in closet with custom shelving. The primary bedroom also offers an en-suite bathroom and additional closet space. The additional 3 bedrooms are perfect for family needs or an office for someone working from home. The partial basement offers laundry space, storage and a space for a plant lovers dream. The basement has access to the backyard which is perfect for bringing plants in for the winter or placing them in the sunroom. The backyard offers storage sheds and space for vegetable gardens. Potential for expansion for a car port as well. This home has new electrical panels, hot water heater, HVAC system, flooring, lighting, interior/exterior painting, guttering all for peace of mind for years to come. Schedule your showing today!
- Listing Status:
- Active
- Data Last Updated:
- November 19, 2026 at 2:21AM
- Listing Office:
- Nikkel and Associates : 316-425-1880
- Listing Agent:
- Stephanie Fondren : 316-807-0220
- MLS ID:
- 681104
- Style: Ranch
- Roofing: Composition
- General: FrameOnePartialNo Egress Window(s)
- Road/Access: Paved Road
- Originating MLS: sckansas
- School District: Valley Center Pub School (USD 262)
- County: Sedgwick
- Zoning: LOT 8 BLOCK 7 SUNNYSLOPE ADD.092-10-0-23-07-018.00
- Utilities: Sewer AvailableNatural Gas AvailablePublic
- Source: sckansas
- Ownership: Corporate non-REO
This listing courtesy of Stephanie Fondren , Nikkel and Associates
Monthly Payment
- Principal & Interest $
- Property Taxes $
- Home Insurance $
- VA Funding Fee $

 New - 1 day ago