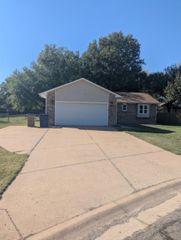
2130 E Frontenac St, Park City, KS 67219
- 3 beds |
- 2 baths |
- 1,440 sqft
 Single-Family Home
 Built in 1976
 7,841sqft lot
 2 car garage
 $148/sqft
 Listed 19 days ago
Property Description
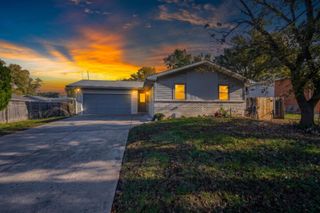
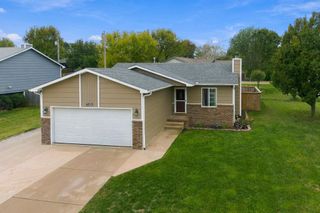
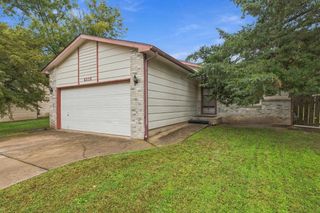
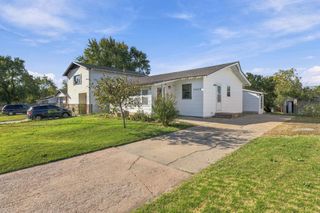
Welcome to 2130 E. Frontenac in Park City! With a brand-new roof on the way, this charming, exceptionally well-maintained home offers the perfect combination of comfort, character, and thoughtful updates throughout. Featuring 3 bedrooms and 2 full bathrooms on the main level, the home offers an easy-to-navigate floor plan with a welcoming living room that flows seamlessly into the kitchen, creating a comfortable and inviting space for everyday living and entertaining. The kitchen features updated laminate countertops, painted cabinetry, a new sink, updated faucet, and appliances, including a dishwasher and garbage disposal. Throughout the main level, you'll find luxury vinyl flooring, freshly painted walls, updated lighting and chandeliers, and beautifully refreshed ceilings with the popcorn texture removed. Additional improvements include an updated heater and sump pump, offering even more peace of mind. The home's charming curb appeal is complemented by an adorable covered front porch, attractive landscaping, and a spacious driveway leading to the attached two-car garage. Out back, enjoy a fully fenced backyard with plenty of room for pets, play, gardening, or entertaining. The finished basement provides additional flexible living space, along with a dedicated laundry area and abundant storage. With its inviting feel, functional layout, extensive updates, a brand-new roof coming soon, and pride of ownership throughout, this adorable Park City home is full of charm and ready for its next owner!
- Listing Status:
- Active
- Data Last Updated:
- November 19, 2026 at 3:21AM
- Listing Office:
- Real Broker, LLC : 316-910-2910
- Listing Agent:
- Ryan Saylor : 316-252-4042
- MLS ID:
- 681302
- General: Guttering - ALLFrame w/Less than 50% Mas
- Style: Ranch
- Roofing: Composition
- General: OneFullNo Egress Window(s)
- Road/Access: Paved Road
- Originating MLS: sckansas
- School District: Wichita School District (USD 259)
- County: Sedgwick
- Zoning: LOT 11 BLOCK 10 E J ZONGKER'S 1ST ADDITION00275154
- Fencing: Wood
- Utilities: Sewer AvailableNatural Gas AvailablePublic
- Source: sckansas
- Ownership: Individual
This listing courtesy of Ryan Saylor , Real Broker, LLC
Monthly Payment
- Principal & Interest $
- Property Taxes $
- Home Insurance $
- VA Funding Fee $

 New - 1 day ago