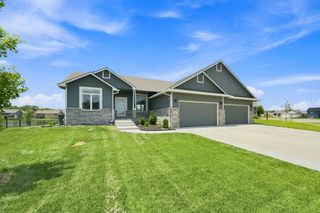
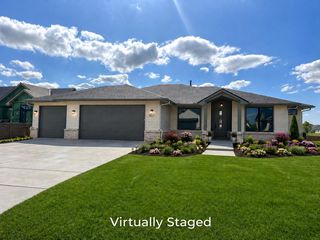
235 Homestead Ct, Colwich, KS 67030
- 5 beds |
- 3 baths |
- 3,534 sqft
 Single-Family Home
 Built in 1997
 0.26acre lot
 3 car garage
 $141/sqft
 Listed 6 days ago
Property Description
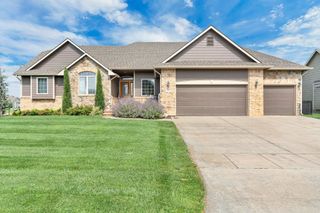
Welcome to this well-maintained, one-owner home nestled in a desirable neighborhood in Colwich! Offering plenty of room to spread out, this home combines a functional floor plan with multiple gathering spaces and timeless finishes. The kitchen features abundant oak cabinetry, granite countertops, stainless steel appliances, a center island, and a convenient built-in workspace, providing plenty of room for everyday living and entertaining. The hearth room includes a modern electric fireplace and there is also a formal dining room in addition to the eating space in the kitchen. The main living room features built-in shelving and the main floor guest bedroom includes walk-through access to the guest bathroom. The spacious primary suite offers a relaxing retreat with a double vanity, heated tile floors, separate shower, soaking tub, and walk-in closet as well as access to the covered redwood deck that overlooks the beautiful neighborhood pond. Downstairs in the walkout basement you will find a great family/recreation room featuring a pool table, wet bar/kitchenette, and built-in desk as well as access to a screened-in patio under the deck. All 3 basement bedrooms include spacious walk-in closets. There is also plenty of storage space and you can feel extra safe with concrete walls in the mechanical room. Outside, enjoy the beautifully maintained lawn (courtesy of the sprinkler system on a well), mature trees, and of course the picture perfect pond. Other features include main floor laundry with sink, an attic fan, luxury vinyl flooring, 1 year old roof, 2 year old top of the line furnace, and an insulated 3-car garage. Situated in a welcoming neighborhood with a peaceful setting, this home offers the space and convenience you've been looking for in the Renwick school district. Don't miss your opportunity to make this one yours!
- Listing Status:
- Active
- Data Last Updated:
- November 19, 2026 at 6:19AM
- Listing Office:
- Wildcat Homes Inc. : 316-444-6292
- Listing Agent:
- Chelsee Cox : 316-768-9922
- MLS ID:
- 681930
- General: Guttering - ALLIrrigation PumpIrrigation WellSprinkler SystemFrame w/Less than 50% Mas
- Style: Traditional
- Roofing: Composition
- General: OneFullView OutWalk Out Below Grade
- Road/Access: Paved Road
- HOA Amenities: Gen. Upkeep for Common Ar195.0
- Originating MLS: sckansas
- School District: Renwick School District (USD 267)
- County: Sedgwick
- Zoning: LOT 38 BLOCK 2 COUNTRY HILL ADD.00333489
- Utilities: Sewer AvailableNatural Gas AvailablePublic
- Source: sckansas
- Ownership: Individual
This listing courtesy of Chelsee Cox , Wildcat Homes Inc.
Monthly Payment
- Principal & Interest $
- Property Taxes $
- Home Insurance $
- VA Funding Fee $