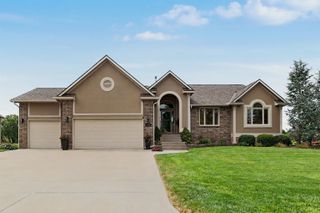
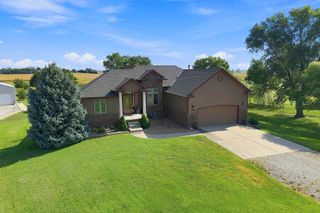
1601 N Blackstone, Wichita, KS 67235
- 5 beds |
- 3 baths |
- 3,198 sqft
 Single-Family Home
  Built in 2018
  0.37acre lot
 4 car garage
  $163/sqft
  Listed 1 month ago
Property Description
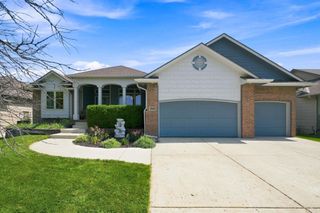
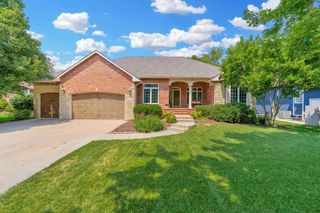
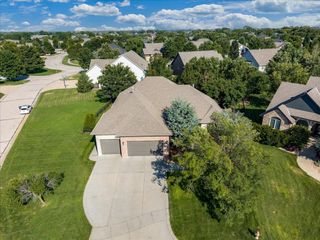
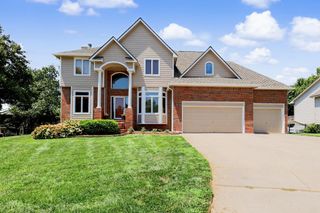
Situated on a spacious 0.37-acre lot, this one-owner 5 BR, 3 BA split-bedroom ranch offers the perfect combination of luxury, comfort, and thoughtful design. The open-concept main living area is filled with natural light from expansive windows spanning the back of the home. Engineered wood flooring flows throughout the main living spaces, complemented by crisp white enamel trim and a cozy gas fireplace flanked by a built-in bookcase. Well-suited for any cook, the gourmet kitchen features a large granite island, hidden walk-in pantry, gas range, stainless steel appliances, and a spacious dining area ideal for everyday living and entertaining. The private primary suite is a true retreat, featuring a vaulted ceiling with decorative beams and a luxurious en-suite bath complete with a tiled walk-in shower, separate soaking tub, expansive dual-sink vanity, private water closet, and a generous walk-in closet. Designed for convenience, the closet has direct access to the laundry room with a drop zone for everyday organization. Entertaining is effortless in the finished view-out basement offering a large family room, beautiful wet bar, two additional bedrooms, a full bathroom, and storage. Step outside to the covered deck overlooking the expansive backyard, with views of the neighborhood lake. Additional features include a sprinkler system, irrigation well, and a highly desirable four-car garage. Built by Klausmeyer Homes, this home is constructed with the ZIP System, James Hardie siding, and Heritage II shingles, providing exceptional energy efficiency, durability, and low-maintenance living. Located in the sought-after Maize School District, this beautiful home combines quality craftsmanship, functional design, and premium amenities in a desirable neighborhood setting. Don't miss!
- Listing Status:
- Active
- Data Last Updated:
- August 20, 2026 at 2:22PM
- Listing Office:
- Reece Nichols South Central Kansas : 316-978-9777
- Listing Agent:
- Kelly Kemnitz : 316-308-3717
- MLS ID:
- 676105
- General: Guttering - ALLFrame w/Less than 50% Mas
- Style: Traditional
- Roofing: Composition
- General: OneFullView Out
- Road/Access: Paved Road
- HOA Amenities: Gen. Upkeep for Common Ar520.0
- Originating MLS: sckansas
- School District: Maize School District (USD 266)
- County: Sedgwick
- Zoning: LOT 13 BLOCK D BLACKSTONE ADD141-11-0-31-03-020.00
- Utilities: Sewer AvailableNatural Gas AvailablePublic
- Source: sckansas
- Ownership: RELO Individual
This listing courtesy of Kelly Kemnitz , Reece Nichols South Central Kansas
Monthly Payment
- Principal & Interest $
- Property Taxes $
- Home Insurance $
- VA Funding Fee $