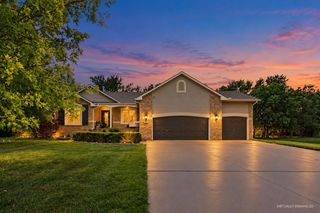
296 S Wellcrest Ct, Goddard, KS 67052
- 5 beds |
- 3 baths |
- 2,992 sqft
 Single-Family Home
 Built in 2022
 0.31acre lot
 3 car garage
 $156/sqft
 Listed 7 days ago
Property Description
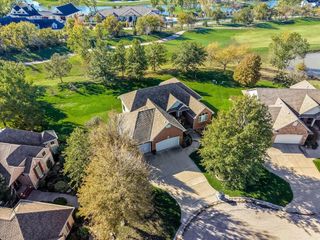
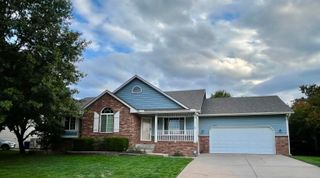
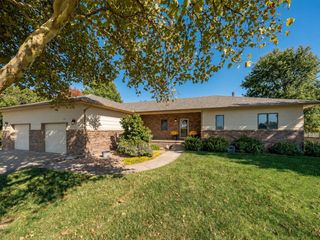
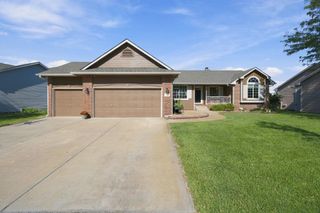
Welcome to this spacious 5-bedroom, 3-bath ranch in Talia, offering nearly 3,000 square feet of living space on a quiet cul-de-sac in the Goddard School District. Fresh interior paint gives the home an updated feel, while the functional floor plan provides room to spread out on both levels. The main floor features an open living area with a fireplace, kitchen with a large island, walk-in pantry, dining area and distinctive ceiling details. The primary suite includes a generous walk-in closet, dual vanities, private water closet, and walk-in shower. Main-floor laundry and a convenient drop zone are located just off the garage entry. Both levels offer the desired split-floor plan. Enjoy outdoor living from the covered deck overlooking the backyard. The walkout basement expands your entertaining options with a large family room, wet bar, oversized second pantry, two additional bedrooms, and plenty of space for a game table, media area, or second gathering space. Additional highlights include an irrigation well, sprinkler system, abundant storage, and a backyard ready for your personal vision. Tankless water heater. Living in Talia means enjoying exceptional neighborhood amenities including a clubhouse, swimming pool, pickleball courts, playground, climbing wall, and scenic pond. If you're looking for space, flexibility, and a fantastic community, this home deserves a spot on your must-see list. Move-in ready.
- Listing Status:
- Active
- Data Last Updated:
- November 19, 2026 at 6:19AM
- Listing Office:
- Growth Ring Realty : 316-910-5727
- Listing Agent:
- Karen Wright : 316-209-8828
- MLS ID:
- 681814
- General: Irrigation WellSprinkler SystemFrame w/Less than 50% Mas
- Style: Ranch
- Roofing: Composition
- General: OneFullView OutWalk Out Below Grade
- Road/Access: Paved Road
- HOA Amenities: 1200.0
- Originating MLS: sckansas
- School District: Goddard School District (USD 265)
- County: Sedgwick
- Zoning: Lot 163 Block E Pike Addition145-22-0-42-03-121.00
- Utilities: Sewer AvailablePublic
- Source: sckansas
- Ownership: Individual
This listing courtesy of Karen Wright , Growth Ring Realty
Monthly Payment
- Principal & Interest $
- Property Taxes $
- Home Insurance $
- VA Funding Fee $

 New - 2 days ago