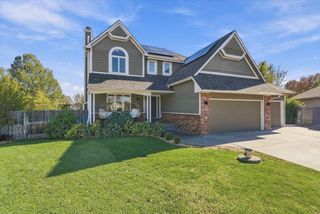
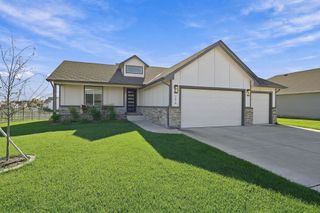
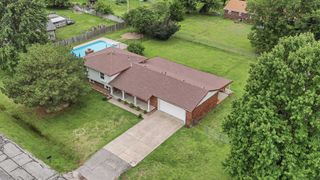
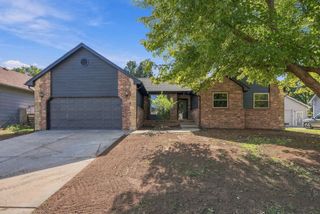
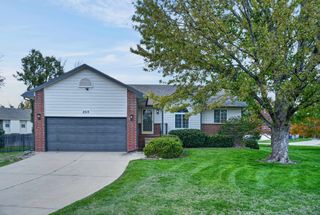
2531 N Shefford Ct, Wichita, KS 67205
- 5 beds |
- 3 baths |
- 2,541 sqft
 Single-Family Home
 Built in 2001
 0.29acre lot
 3 car garage
 $163/sqft
 Listed 2 days ago
Property Description
Beautiful 5-Bedroom Home with Water Views, Two-Way Fireplace & Amazing Outdoor Living! Welcome home to this beautiful 5-bedroom property featuring a desirable split-bedroom floor plan with **three bedrooms conveniently located on the main level!** The spacious primary suite offers a relaxing retreat with a jetted tub, separate walk-in shower, and walk-in closet. The kitchen features beautiful granite countertops and a cozy two-way fireplace, creating a warm and inviting atmosphere. Step out onto the wood deck and enjoy the peaceful outdoor setting. The finished basement offers even more living space with a large family room and wet bar—perfect for entertaining, hosting family and friends, or enjoying a relaxing evening at home. Beautiful water views can be enjoyed from multiple rooms throughout the home, adding to its special appeal. Outdoor living is sure to impress with a gorgeous concrete patio and pergola, providing the perfect setting for summer gatherings, outdoor dining, or quiet evenings. The large yard offers plenty of room to enjoy, complete with an irrigation well and sprinkler system. Additional features and updates include: - 5 bedrooms with 3 on the main level - Desirable split-bedroom floor plan - Spacious primary suite with jetted tub and walk-in closet - Granite kitchen countertops - Two-way fireplace - Wood deck - Finished basement with large family room and wet bar - Beautiful water views from multiple rooms - Concrete patio and pergola - Large yard with irrigation well and sprinkler system - Desirable cul-de-sac location - New roof in 2024 - Fresh interior paint - Newer luxury vinyl plank flooring With its spacious layout, beautiful water views, inviting fireplace, and wonderful indoor and outdoor living spaces, this home offers the perfect combination of comfort, functionality, and entertaining potential. **Come see all this beautiful home has to offer!**
- Listing Status:
- Active
- Data Last Updated:
- November 19, 2026 at 7:22AM
- Listing Office:
- Better Homes & Gardens Real Estate Wostal Realty : 316-688-0077
- Listing Agent:
- Marie Segura : 316-880-9900
- MLS ID:
- 682002
- General: Guttering - ALLIrrigation WellSprinkler SystemFrame w/Less than 50% MasBrick
- Style: Ranch
- Roofing: Composition
- General: OneFullView Out
- Road/Access: Paved Road
- HOA Amenities: Gen. Upkeep for Common Ar295.0
- Originating MLS: sckansas
- School District: Maize School District (USD 266)
- County: Sedgwick
- Zoning: LOT 22 BLOCK 3 ABERDEEN 3RD ADD.133-06-0-24-02-023.00
- Fencing: Wrought Iron
- Utilities: Sewer AvailableNatural Gas AvailablePublic
- Source: sckansas
- Ownership: Individual
This listing courtesy of Marie Segura , Better Homes & Gardens Real Estate Wostal Realty
Monthly Payment
- Principal & Interest $
- Property Taxes $
- Home Insurance $
- VA Funding Fee $

 New - 3 days ago