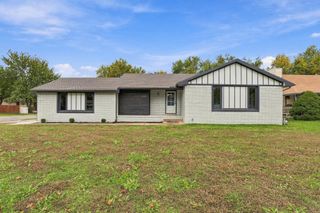
345 S Limuel Ct, Wichita, KS 67235
- 5 beds |
- 3 baths |
- 3,008 sqft
 Single-Family Home
 Built in 1998
 10,454sqft lot
 2 car garage
 $125/sqft
 Listed 21 days ago
Property Description
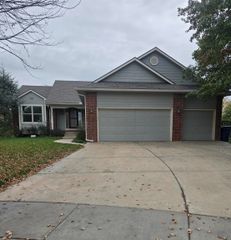
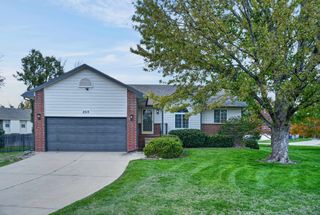
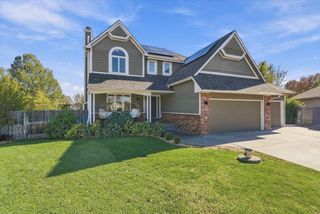
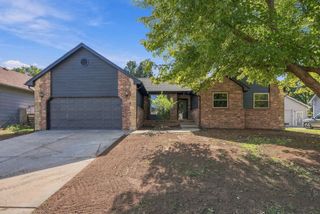
Located in the desirable Auburn Hills subdivision, this spacious ranch-style home offers a wonderful floor plan, generous living spaces, and a great backyard! The main floor features three bedrooms, a large living room with a double-sided fireplace, and an island kitchen with walk-in pantry and an adjoining bayed dining/hearth area plus a main floor laundry. The primary suite includes two walk-in closets and a private bath with dual sinks, tub, and a separate shower. The finished view-out basement provides even more living space with a large family room room with fireplace, two spacious bedrooms with walk-in closets, another finished room, and ample storage. Enjoy the outdoors from the large covered composite deck overlooking the spacious backyard. A two-car garage adds convenience. Built in 1998, this well-maintained home is in great condition and offers an opportunity to make it your own over time. A fantastic location with room to spread out both inside and out! Located on a cul-de-sac lot in the Goddard school district!! Information deemed reliable, not guaranteed.
- Listing Status:
- Active
- Data Last Updated:
- November 19, 2026 at 6:19AM
- Listing Office:
- Berkshire Hathaway PenFed Realty : 316-636-2323
- Listing Agent:
- Carolyn Stephenson : 316-806-6686
- MLS ID:
- 681116
- General: Guttering - ALLFrame w/Less than 50% Mas
- Style: RanchTraditional
- Roofing: Composition
- General: OneFullView OutDay Light
- Road/Access: Paved Road
- HOA Amenities: Recreation FacilityGen. Upkeep for Common Ar300.0
- Originating MLS: sckansas
- School District: Goddard School District (USD 265)
- County: Sedgwick
- Zoning: Lot 12 block A Auburn Hills 3rd Addition00438458
- Utilities: Sewer AvailableNatural Gas AvailablePublic
- Source: sckansas
- Ownership: Individual
This listing courtesy of Carolyn Stephenson , Berkshire Hathaway PenFed Realty
Monthly Payment
- Principal & Interest $
- Property Taxes $
- Home Insurance $
- VA Funding Fee $

 New - 1 day ago