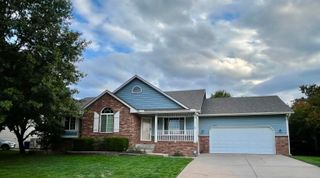
323 S Limuel Ct, Wichita, KS 67235
- 5 beds |
- 3 baths |
- 3,145 sqft
 Single-Family Home
 Built in 1999
 0.25acre lot
 3 car garage
 $143/sqft
 Listed 27 days ago
Property Description
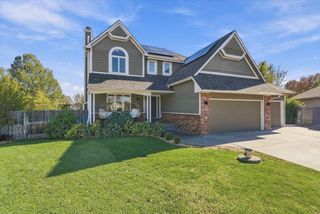
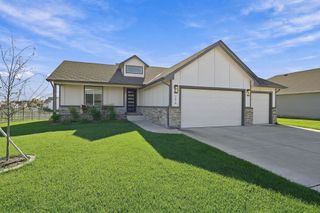
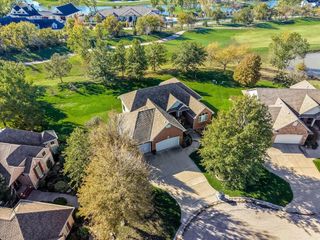
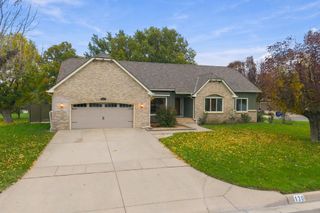
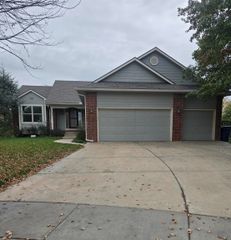
If you are looking for a move-in ready home in Auburn Hills, this is it!! As you pull up, you will appreciate the meticulously maintained yard, landscaping and the inviting front porch. Once inside, the open floor plan and abundance of natural light set the stage! The kitchen offers many cabinets, plenty of granite countertop space and a pantry. Don't miss the main floor laundry just off the kitchen. The primary bedroom is conveniently situated on the opposite side of the house from the other bedrooms. It will easily accommodate all of your furnishings and boasts a private en suite bathroom featuring double sinks, a whirlpool tub, separate shower and his and her closets! Downstairs you will find the best spot for entertaining! The family room is huge and includes a wet bar. Two more bedrooms, a third full bathroom and a large storage room complete this level. The exterior is just as impressive as the inside. Enjoy your morning coffee or evenings on the oversized deck surrounded by mature trees! The backyard is fully fenced, and there is an irrigation well and sprinkler system to boot! You can't beat this location! Schedule your private showing today!
- Listing Status:
- Active
- Data Last Updated:
- November 19, 2026 at 6:19AM
- Listing Office:
- Berkshire Hathaway PenFed Realty : 316-721-9271
- Listing Agent:
- Stephanie Carlson : 316-650-3797
- MLS ID:
- 680888
- General: Guttering - ALLIrrigation PumpIrrigation WellSprinkler SystemFrame w/Less than 50% Mas
- Style: Ranch
- Roofing: Composition
- General: OneFullView Out
- Road/Access: Paved Road
- HOA Amenities: Gen. Upkeep for Common Ar300.0
- Originating MLS: sckansas
- School District: Goddard School District (USD 265)
- County: Sedgwick
- Zoning: LOT 6 BLOCK A AUBURN HILLS 3RD ADD.147-25-0-22-02-006.00
- Fencing: Wrought Iron
- Utilities: Sewer AvailableNatural Gas AvailablePublic
- Source: sckansas
- Ownership: Individual
This listing courtesy of Stephanie Carlson , Berkshire Hathaway PenFed Realty
Monthly Payment
- Principal & Interest $
- Property Taxes $
- Home Insurance $
- VA Funding Fee $

 New - 2 days ago