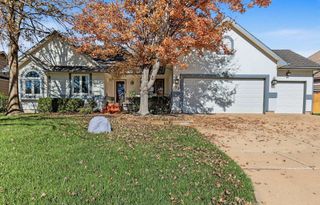
2226 N 135th, Wichita, KS 67223
- 4 beds |
- 4 baths |
- 3,211 sqft
 Single-Family Home
 Built in 1998
 0.69acre lot
 3 car garage
 $123/sqft
 Listed 23 days ago
Property Description
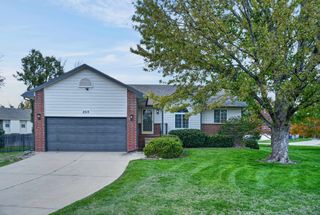
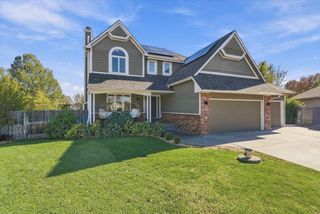
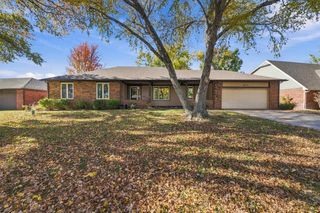
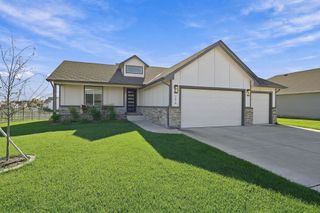
Move-in ready West Wichita ranch in the highly desired Maize school district, situated on a spacious 0.69-acre lot within walking distance to the Northwest YMCA! This updated 4-bedroom, 3.5-bath home features over 3,200 sq. ft. of finished living space, fresh interior and exterior paint, and even a brand-new roof and gutters. Inside, you’ll find hardwood flooring and an inviting living room anchored by a gas fireplace. The large kitchen features granite countertops, abundant cabinet space, a breakfast bar, and a pantry with all appliances staying with the home for your convenience. You will enjoy the convenient main-floor laundry room and mudroom, off the garage. The primary suite offers a bay window, walk in closet and its own en-suite bath, with a separate tub and shower. The expansive finished basement is very versatile with a large rec room with plenty of room for gaming, movies and even entertaining, with a dedicated wet bar. Car enthusiasts and hobbyists will love the oversized tandem 3-car garage—easily utilized as a 2-car garage plus a dedicated workshop—alongside extra driveway parking built to accommodate extra vehicles, a trailer, or an RV. Step outside to a fully fenced backyard complete with a storage shed and an irrigation well feeding the sprinkler system to keep the nearly three-quarter acre lawn lush and green.
- Listing Status:
- Active
- Data Last Updated:
- November 19, 2026 at 6:19AM
- Listing Office:
- Berkshire Hathaway PenFed Realty : 316-636-2323
- Listing Agent:
- Lacy Jobe : 316-393-1215
- MLS ID:
- 681037
- General: Guttering - ALLIrrigation PumpIrrigation WellSprinkler SystemFrame w/Less than 50% MasBrick
- Style: Ranch
- Other Structures: StorageOutbuilding
- Parking: RV Access/Parking
- Roofing: Composition
- General: OneFullDay LightConcrete
- Road/Access: Paved Road
- Originating MLS: sckansas
- School District: Maize School District (USD 266)
- County: Sedgwick
- Zoning: LOT 7 BLOCK 2 FOREST VIEW ADD.141010330100400C
- Fencing: Wood
- Utilities: Sewer AvailablePropane
- Source: sckansas
- Ownership: Individual
This listing courtesy of Lacy Jobe , Berkshire Hathaway PenFed Realty
Monthly Payment
- Principal & Interest $
- Property Taxes $
- Home Insurance $
- VA Funding Fee $

 New - 2 days ago