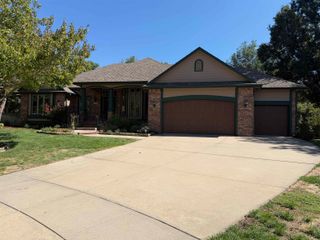
103 N Rainbow Lake Rd, Wichita, KS 67235
- 3 beds |
- 3 baths |
- 3,738 sqft
 Single-Family Home
 Built in 1996
 10,454sqft lot
 3 car garage
 $118/sqft
 Listed 7 days ago
Property Description
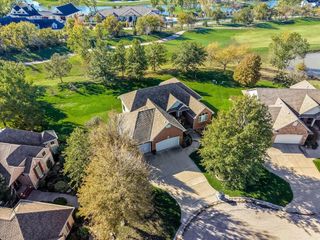
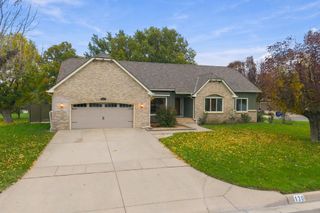
Welcome home to this beautiful property in the desirable Rainbow Lakes neighborhood! Offering an impressive insulated three-car garage PLUS an additional workshop, this home combines comfortable living, thoughtful upgrades, and plenty of space for entertaining. Step inside to discover an inviting open floor plan featuring a two-way fireplace shared between the living room and hearth-style kitchen. Natural sunlight fills the living room through a large picture window overlooking the backyard. The spacious kitchen boasts a large granite island, 10 ft. ceilings, and sliding glass doors leading to an expansive covered composite deck complete with optional roll-down shades. Whether entertaining friends or enjoying a quiet morning coffee, this outdoor space is sure to become a favorite! Just off the deck, you'll find a generous backyard with an additional patio, perfect for grilling and gathering around a fire pit. The view-out basement offers even more living and entertaining space, featuring a large recreation room with a second two-way fireplace shared with the wet bar area. You'll also appreciate the additional fourth room, playroom or office, along with a full bathroom. The list of upgrades and extras is impressive! Features include an irrigation well with pressure tank, expandable to accommodate additional outdoor hose bibs; Cat 7 cabling; 18 SEER inverter-driven air conditioning; 97% modulating gas furnace with communicating system and Wi-Fi thermostat; 50-gallon water heater; and a new 60-amp auxiliary garage panel with a 220-volt outlet for a welder or additional A/C. The insulated three-car garage is further enhanced by an additional 14 x 11 workshop, expanding the third stall and providing excellent space for hobbies, projects, or extra storage. Located in the beautiful, well-established Rainbow Lakes neighborhood, this home offers the perfect combination of space, functionality, and desirable amenities. There is so much to appreciate here—schedule your private showing today!
- Listing Status:
- Active
- Data Last Updated:
- November 19, 2026 at 6:19AM
- Listing Office:
- Pinnacle Realty Group : 316-263-7653
- Listing Agent:
- Kim Blackim : 316-518-9614
- MLS ID:
- 681857
- General: Frame w/Less than 50% Mas
- Style: Ranch
- Roofing: Composition
- General: OneFullView Out
- Road/Access: Paved Road
- HOA Amenities: 250.0
- Originating MLS: sckansas
- School District: Goddard School District (USD 265)
- County: Sedgwick
- Zoning: Lot 8Block 3Rainbow Lakes West 3rd Ave146-24-0-31-02-008.00
- Utilities: Sewer AvailableNatural Gas AvailablePublic
- Source: sckansas
- Ownership: Individual
This listing courtesy of Kim Blackim , Pinnacle Realty Group
Monthly Payment
- Principal & Interest $
- Property Taxes $
- Home Insurance $
- VA Funding Fee $

 New - 2 days ago