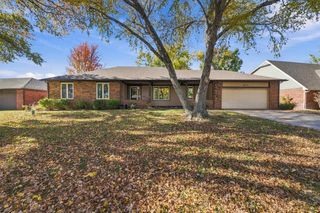
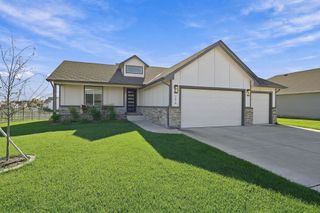
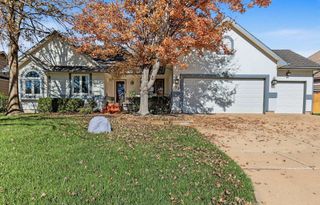
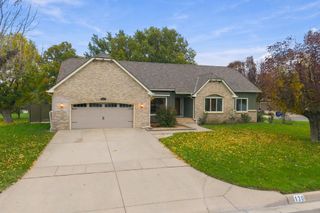
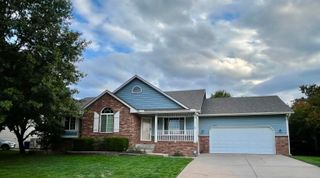
315 N Cyrilla, Wichita, KS 67235
- 4 beds |
- 4 baths |
- 3,677 sqft
 Single-Family Home
 Built in 1989
 10,019sqft lot
 2 car garage
 $109/sqft
 Listed 29 days ago
Property Description
Welcome to this West Side home with scenic lake lot in Bay Country! Upon entering through the front door, you are greeted by a formal dining room and high ceiling in the living room and kitchen area. The kitchen features granite countertops, a breakfast nook located just off kitchen highlights atrium wood ceiling. Main floor laundry is just off garage as well as a 1/2 bathroom. Upstairs, a balcony mezzanine overlooks the main living area, leading to two spacious bedrooms joined by a Jack and Jill bathroom. Master Suite is located on the main floor with 2 sinks, walk in closet, separate tub and shower! Walk in closets in the bedrooms. View-out basement area features family room, large storage room, bedroom, office with closet that has a heavy duty gun safe that is attached to the floor. More storage available in the mechanic room. Roof was put on in 2019. Rheem furnace was installed in 2022. Enjoy your evening on your deck watching the nature on the water. This is a one of a kind home. Spacious home with plenty of room for everyone to roam inside and outside!
- Listing Status:
- Active
- Data Last Updated:
- November 19, 2026 at 6:19AM
- Listing Office:
- Berkshire Hathaway PenFed Realty : 620-488-2785
- Listing Agent:
- Julie Gooch : 620-326-0626
- MLS ID:
- 680793
- General: Guttering - ALLIrrigation WellSprinkler SystemVinyl/Aluminum
- Style: Traditional
- Roofing: Composition
- General: One and One HalfFullView OutDay Light
- Road/Access: Paved Road
- HOA Amenities: 500.0
- Originating MLS: sckansas
- School District: Goddard School District (USD 265)
- County: Sedgwick
- Zoning: LOT 9 BLOCK 5 BAY COUNTRY ADD.146-24-0-14-01-031.00
- Fencing: Wrought Iron
- Utilities: Sewer AvailableNatural Gas AvailablePublic
- Source: sckansas
- Ownership: Individual
This listing courtesy of Julie Gooch , Berkshire Hathaway PenFed Realty
Monthly Payment
- Principal & Interest $
- Property Taxes $
- Home Insurance $
- VA Funding Fee $

 New - 2 days ago