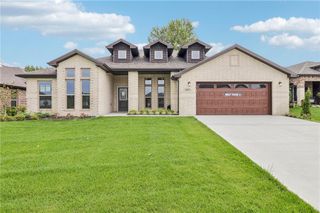
8616 Laramie Street, De Soto, KS 66018
- 4 beds |
- 3 baths |
- 2,739 sqft
 Single-Family Home
  Built in 2023
  0.3acre lot
 3 car garage
  $214/sqft
  Listed 2 months ago
Property Description
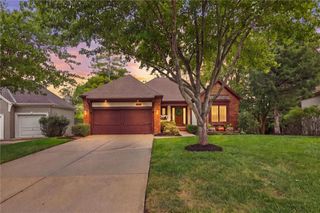
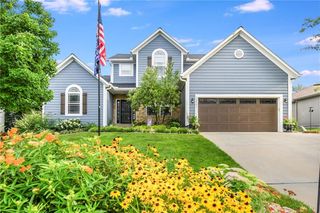
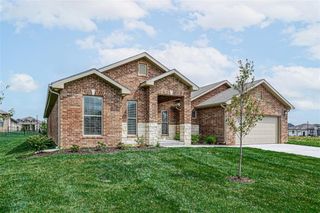
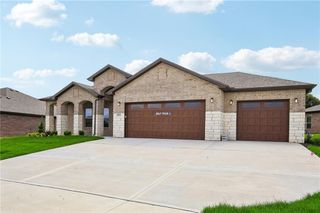
Nestled on a quiet cul-de-sac in the highly acclaimed De Soto School District, this exceptional newer reverse ranch offers the perfect blend of luxury, comfort, and convenience. Situated on a spacious estate-sized lot with a partially wooded backdrop, the home provides a peaceful setting with easy access to K-10 for a quick commute. Designed for effortless main-level living, the open floor plan features a stunning vaulted great room with rich wood flooring and a dramatic floor-to-ceiling stone gas fireplace. The gourmet kitchen is equally impressive with an oversized island, walk-in pantry, and seamless connection to the dining area, where a covered deck overlooks the expansive backyard. The private primary suite is well designed with a wraparound layout connecting the spacious bedroom, luxurious bath, walk-in closet, and laundry room. A second bedroom or home office and an additional full bath complete the main level. The bright walkout lower level expands the living space with a large recreation room that is stubbed for a future wet bar, two generously sized bedrooms, a shared full bath, and direct access to the patio and beautiful backyard. Thoughtful upgrades include custom blinds, professionally tinted windows to soften morning and evening sun, a newer security system with voice-enabled exterior cameras, floodlights, and a smart doorbell camera. An invisible fence with collar is also included, allowing pets to safely enjoy the spacious yard. Beautifully maintained and upgraded, this home combines quality craftsmanship, modern amenities, a private natural setting, and an unbeatable location with access to K10.
- Listing Status:
- Active
- Data Last Updated:
- September 26, 2026 at 2:18PM
- Listing Office:
- Weichert, Realtors Welch & Co. : 913-647-5700
- Listing Agent:
- Jeff Curry : 816-536-3742
- Contact:
- 816-536-3742
- MLS ID:
- 2631257
- Style: Traditional
- Other Structures: Deck- CoveredPatio
- Parking: AttachedGarage Door OpenerGarage Faces Front
- Roofing: Composition
- Windows: Thermal Windows
- General: Reverse 1.5 Story
- Road/Access: Paved
- HOA Amenities: 100.0Annually
- Originating MLS: hmls
- School District: De Soto
- County: JohnsonKS
- Zoning: ARBOR RIDGE THIRD PLATLot 133AP03800000-0133
- Fencing: Other
- Water: Public
- Sewer: Public Sewer
- Source: hmls
- Ownership: Private
This listing courtesy of Jeff Curry , Weichert, Realtors Welch & Co.
Monthly Payment
- Principal & Interest $
- Property Taxes $
- Home Insurance $
- VA Funding Fee $

 New - 2 days ago