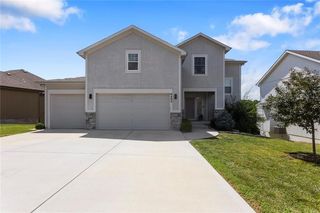
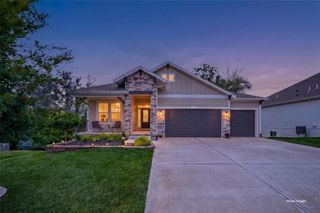
34541 W 83rd Street, De Soto, KS 66018
- 5 beds |
- 4 baths |
- 3,117 sqft
 Single-Family Home
  Built in 2005
  9,148sqft lot
 2 car garage
  $189/sqft
  Listed 10 days ago
Property Description
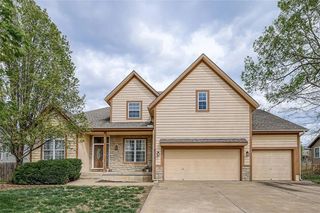
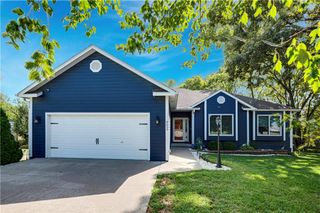
Back on the market. Temporarily off the market through no fault of the seller. Better Than New! Pride of Ownership Shines Throughout! Welcome home to this immaculate, meticulously maintained 1½-story home that truly stands out from the rest. From the moment you arrive, you'll appreciate the exceptional care and attention to detail that make this home feel like it is time to sit down and relax. The thoughtfully designed floor plan features a spacious primary suite on the main level, three generously sized bedrooms upstairs, plus a finished basement with a fifth bedroom and a non-conforming sixth bedroom or private office, and a wet bar—perfect for entertaining guests, hobbies, or working from home. Thermal windows throughout. The current owners have invested extensively in updates. In 2025, the home received new kitchen appliances, beautiful countertops and backsplash, new hardwood flooring, and new carpet on the stairs, bedrooms, and throughout the basement. In 2026, additional improvements included a new roof, new gutters with gutter guards with transferrable warranties. New pop-up drains for added peace of mind. *New furnace, A/C and hot water tank with transferrable warranties installed within the past 30 days. Step outside and enjoy the beautifully landscaped yard featuring an inground sprinkler system, covered pergola, rock pathways, retaining walls. Decorative rock landscaping surrounding the home, and a Tuff Shed offering excellent storage space. Every inch of this home reflects quality, care, and pride of ownership. Move-in ready and loaded with upgrades, this is a rare opportunity you won't want to miss. Don't let this one get away—schedule your private showing today!
- Listing Status:
- Active
- Data Last Updated:
- September 26, 2026 at 2:18PM
- Listing Office:
- Keller Williams Realty Partners Inc. : 913-906-5400
- Listing Agent:
- John Gaignat : 913-205-9987
- Contact:
- 913-205-9987
- MLS ID:
- 2642682
- Style: Traditional
- Other Structures: Shed(s)
- Parking: AttachedGarage Door OpenerGarage Faces Front
- Roofing: Composition
- Windows: Window Coverings
- General: 1.5 Stories
- Road/Access: Paved
- HOA Amenities: 0.0
- Originating MLS: hmls
- School District: De Soto
- County: JohnsonKS
- Zoning: TIMBER LAKE LT 38 DEC 391B 1 1 38AP70800000-0038
- Fencing: Wood
- Water: Public
- Sewer: Public Sewer
- Source: hmls
- Ownership: Private
- Exclusions: Fireplace and chimney
This listing courtesy of John Gaignat , Keller Williams Realty Partners Inc.
Monthly Payment
- Principal & Interest $
- Property Taxes $
- Home Insurance $
- VA Funding Fee $