8699 Penner Avenue, De Soto, KS 66018
- 4 beds |
- 3 baths |
- 2,782 sqft
 Single-Family Home
  Built in 2001
  0.5acre lot
 4 car garage
  $216/sqft
  Listed 20 days ago
Property Description
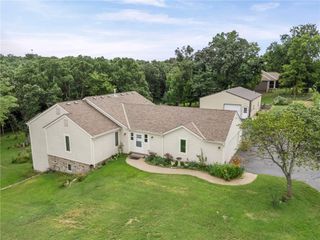
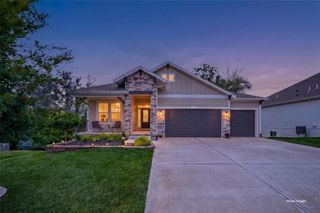
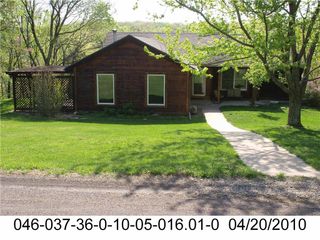
SO MUCH MORE THAN MEETS THE EYE! This spacious 4-bedroom, 3-bath ranch offers main-level living, a finished walkout basement, an incredible private backyard, AND a 36x24 detached garage/shop! The main level features a primary suite plus two additional bedrooms, convenient main-level laundry, and an open kitchen/dining area with direct access to the deck overlooking the MASSIVE, beautifully treed backyard. The finished walkout lower level adds even more living space, including the 4th bedroom and plenty of room to spread out, entertain, or create the perfect guest space. Step outside to the large patio, which connects to the upper deck for fantastic indoor/outdoor living. But what truly sets this property apart are the OUTBUILDINGS! In addition to the attached 2-car garage, a second driveway leads to an impressive 36x24 detached garage/shop with an automatic garage door, tile flooring, electricity, and its own heating and cooling system. Previously used as a sign shop, this versatile space could be ideal for a workshop, home-based business, hobby space, car enthusiast, studio, storage, or additional garage parking. And there's MORE! Near the hot tub is a separate bonus building, also equipped with electricity and its own mini-split for year-round heating and cooling. The current owners have used it as a sun room, but imagine the possibilities—a home office, craft room, studio, she shed, man cave, pool/hot tub house, or your own private getaway! With extra garage space for at least 2 more vehicles, two driveways, multiple heated and cooled bonus spaces, a finished walkout basement, and a huge private treed backyard, this is a truly unique property with endless possibilities!
- Listing Status:
- Active
- Data Last Updated:
- September 26, 2026 at 2:18PM
- Listing Office:
- Team Weston Realty Group : 913-235-2758
- Listing Agent:
- Dawn Weston : 913-952-5888
- Contact:
- 913-952-5888
- MLS ID:
- 2641071
- General: Hot TubBath
- Style: Contemporary
- Other Structures: OutbuildingShed(s)DeckPatio
- Parking: AttachedDetachedGarage Door OpenerGarage Faces Front
- Roofing: Composition
- Windows: Thermal Windows
- General: RanchReverse 1.5 Story
- Originating MLS: hmls
- School District: De Soto
- County: JohnsonKS
- Zoning: AP21000000-0007
- Fencing: Privacy
- Water: Public
- Sewer: Public Sewer
- Source: hmls
- Ownership: Private
- Exclusions: TV in garage
This listing courtesy of Dawn Weston , Team Weston Realty Group
Monthly Payment
- Principal & Interest $
- Property Taxes $
- Home Insurance $
- VA Funding Fee $