8438 Timber Ridge Street, De Soto, KS 66018
- 5 beds |
- 4 baths |
- 3,100 sqft
 Single-Family Home
  Built in 2003
  8,276sqft lot
 3 car garage
  $176/sqft
  Listed 1 month ago
Property Description
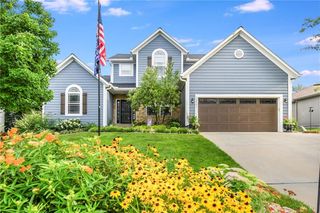
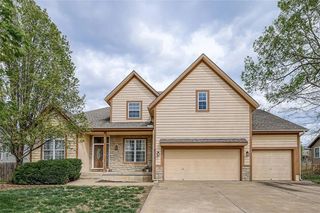
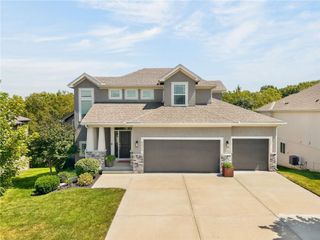
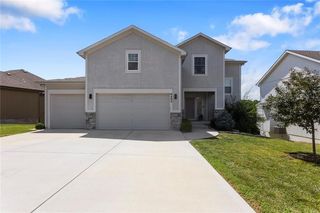
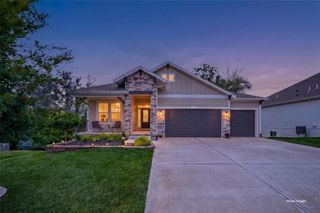
Welcome to this well-cared-for five-bedroom, four-bath home in a popular subdivision offering spacious rooms and a convenient location near great schools and everyday amenities. The inviting main living area features a see-through fireplace shared with the kitchen, creating a warm connection between the two spaces. The kitchen offers an eat-in area plus a separate formal dining room, providing plenty of room for both everyday meals and entertaining. The spacious primary suite is a relaxing retreat with a walk-in shower, soaking tub, dual sinks, and a large-in closet. Four additional bedrooms and three additional baths provide plenty of flexibility for family, guests, an office or hobbies. Step outside onto the 12' x 14' covered composite deck with durable vinyl railing, overlooking the vinyl fenced backyard. The yard is ready for play with a fun playset featuring swings, ladders, a slide, and a playhouse. An attached three car garage provides excellent space for vehicles, storage, and more. Well maintained and in good condition, this home offers the space, features, outdoor living, and convenient location you've been looking for. A great opportunity in a desirable neighborhood!
- Listing Status:
- Active
- Data Last Updated:
- September 26, 2026 at 2:18PM
- Listing Office:
- McGrew Real Estate : 785-542-1112
- Listing Agent:
- Caren Rowland : 785-979-1243
- Contact:
- 785-979-1243
- MLS ID:
- 2636010
- Style: Traditional
- Parking: AttachedGarage Door OpenerGarage Faces Front
- Roofing: Composition
- Windows: Window Coverings
- General: 2 Stories
- HOA Amenities: 0.0
- Originating MLS: hmls
- School District: De Soto
- County: JohnsonKS
- Zoning: AP7080000-0005
- Fencing: Other
- Water: Public
- Sewer: Public Sewer
- Source: hmls
- Ownership: Private
This listing courtesy of Caren Rowland , McGrew Real Estate
Monthly Payment
- Principal & Interest $
- Property Taxes $
- Home Insurance $
- VA Funding Fee $