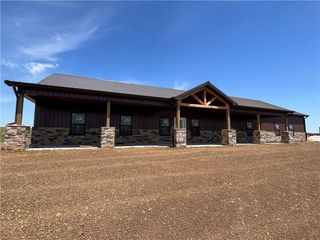
8375 Timber Trails Drive, De Soto, KS 66018
- 5 beds |
- 5 baths |
- 3,185 sqft
 Single-Family Home
  Built in 2004
  0.5acre lot
 3 car garage
  $184/sqft
  Listed 11 days ago
Property Description
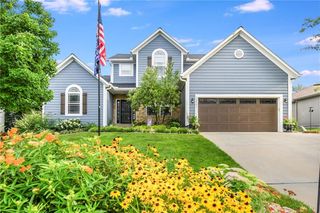
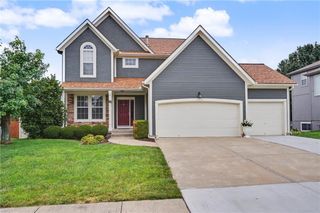
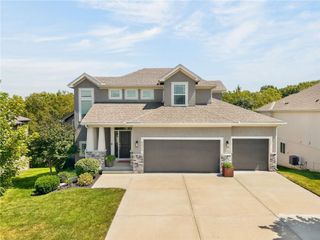
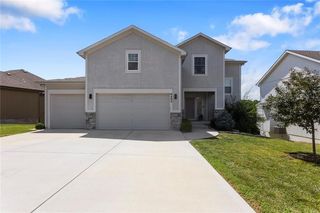
WELCOME HOME to this beautifully updated 5-bedroom, 4.5-bath home in De Soto! Offering plenty of space with modern finishes throughout, this home perfectly combines comfort, style, and functionality. The fully remodeled kitchen is ready to impress with beautiful modern finishes, new appliances, and plenty of space for cooking, entertaining, and gathering. With five bedrooms and four and a half bathrooms, there is room for everyone to spread out while still enjoying inviting spaces to come together. Step outside and discover a backyard that truly sets this property apart. Beautiful, established landscaping creates your own private retreat, complete with a charming KOI POND—the perfect setting to relax, entertain, or unwind at the end of the day. Located in the highly regarded De Soto School District with convenient highway access, you can enjoy the charm and quieter pace of small-town living while still being an easy drive to the Kansas City metro. MODERN UPDATES, SPACE, LOCATION, AND A BACKYARD YOU'LL LOVE—this De Soto home checks all the boxes!
- Listing Status:
- Active
- Data Last Updated:
- September 26, 2026 at 2:18PM
- Listing Office:
- Kansas City Regional Homes Inc : 913-538-6900
- Listing Agent:
- Rachael Cruz : 913-972-8825
- Contact:
- 913-972-8825
- MLS ID:
- 2642503
- General: Hot Tub
- Style: Contemporary
- Other Structures: Shed(s)Screened
- Parking: AttachedOff Street
- Roofing: Composition
- General: 2 Stories
- Road/Access: Paved
- HOA Amenities: 175.0Annually
- Originating MLS: hmls
- School District: De Soto
- County: JohnsonKS
- Zoning: TIMBER TRAILS ADDITION LT 5 BLK 3 DEC 391B 3 5AP71000003-0005
- Fencing: Wood
- Water: Public
- Sewer: Public Sewer
- Source: hmls
- Ownership: Private
This listing courtesy of Rachael Cruz , Kansas City Regional Homes Inc
Monthly Payment
- Principal & Interest $
- Property Taxes $
- Home Insurance $
- VA Funding Fee $