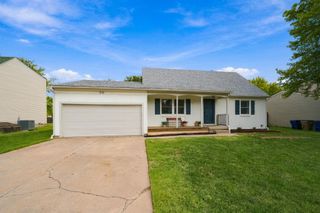
1409 N Wagon Wheel Ct, Derby, KS 67037
- 4 beds |
- 3 baths |
- 2,400 sqft
 Single-Family Home
  Built in 1986
  0.34acre lot
 2 car garage
  $137/sqft
  Listed 3 days ago
Property Description
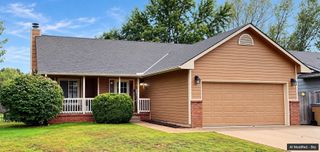
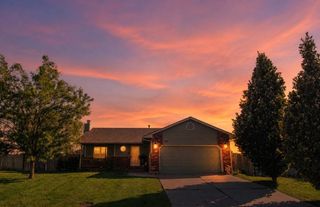
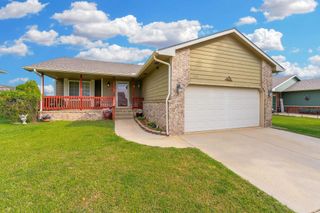
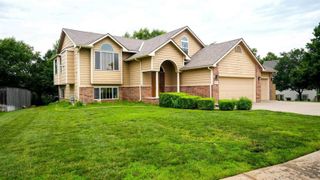
Beautifully updated and move-in ready, this 4-bedroom, 3-bath home offers an impressive amount of space both inside and out. Located on a large cul-de-sac lot in the Derby school district with no HOA, the home has been refreshed from top to bottom while maintaining its best original character. The vaulted living room is centered around a stunning floor-to-ceiling rock, wood-burning fireplace, creating a warm and welcoming space as soon as you walk in. The main level offers a convenient layout with the primary bedroom and en-suite, two additional bedrooms, a second full bath, laundry, living room and kitchen all on one floor. The kitchen boasts granite counters, real wood cabinets and all appliances remain for buyers convenience. The finished basement provides plenty of additional living space with a large family room, spacious fourth bedroom, third full bath and a bonus room that could easily serve as an office, playroom, workout room or hobby space. All three bathrooms have been remodeled, new light fixtures have been added, and the entire home has been freshly painted inside and out. A new patio area, new modern front door and a new garage door all add to the updated look. Don't miss the outdoors living space. The large backyard has been transformed with a beautiful new patio and outdoor living area, surrounded by mature trees, landscaping and lighting that make the space feel private and inviting. There is still plenty of open yard for kids, pets or gardening, along with a storage shed for the extras. With its spacious floor plan, extensive updates, beautiful outdoor living space, large lot (2 parcels) and the quiet cul-de-sac setting, this home offers the kind of features that are hard to find all in one place.
- Listing Status:
- Active
- Data Last Updated:
- October 5, 2026 at 3:20AM
- Listing Office:
- Berkshire Hathaway PenFed Realty : 316-636-2323
- Listing Agent:
- Lacy Jobe : 316-393-1215
- MLS ID:
- 679909
- General: Guttering - ALLFrame w/Less than 50% Mas
- Style: Ranch
- Roofing: Composition
- General: OneFullDay LightConcrete
- Road/Access: Paved Road
- Originating MLS: sckansas
- School District: Derby School District (USD 260)
- County: Sedgwick
- Zoning: Lot130BlockADerbyHillsEastAdditionDerbySedgwickCountyKansas. Parcel130AReplatofPartofBlockA00303154
- Utilities: Sewer AvailableNatural Gas AvailablePublic
- Source: sckansas
- Ownership: Individual
This listing courtesy of Lacy Jobe , Berkshire Hathaway PenFed Realty
Monthly Payment
- Principal & Interest $
- Property Taxes $
- Home Insurance $
- VA Funding Fee $

 New - 2 days ago