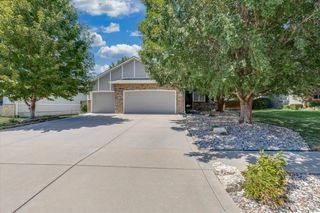
418 E Twisted Oak Rd, Derby, KS 67037
- 5 beds |
- 2 baths |
- 2,519 sqft
 Single-Family Home
  Built in 1980
  10,019sqft lot
 2 car garage
  $117/sqft
  Listed 9 days ago
Property Description
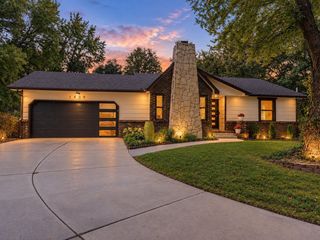
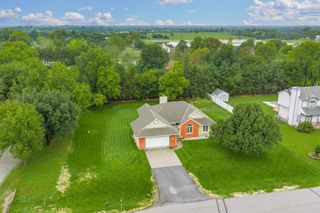
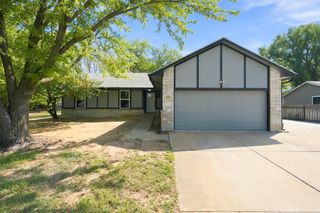
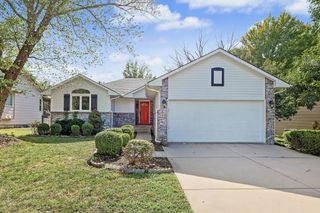
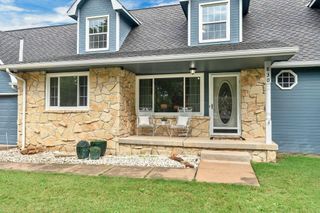
Welcome home to this beautifully updated 5 bedroom, 2 bathroom home in Derby! Thoughtfully renovated throughout, this home combines modern finishes with comfortable living spaces. The main level features freshly painted walls, hardwood flooring, new carpet and recessed lighting that creates a bright, inviting atmosphere. The updated kitchen showcases quartz countertops, a stylish tile backsplash, stainless steel appliances and a spacious island with additional seating. The open layout makes entertaining and everyday living a breeze. Two comfortable bedrooms, a full bathroom and a large laundry room complete the main floor. Upstairs, you'll find a spacious primary bedroom featuring two closets and convenient access to the updated bathroom, complete with tiled shower walls and a double vanity. An additional bedroom and a large hall closet provide even more living space and storage. The finished basement offers a comfortable family room, a 5th bedroom and unfinished storage space. Outside, enjoy the fenced backyard, recently added patio and sprinkler system designed for easy lawn maintenance and outdoor entertaining. With beautiful updates, versatile living spaces and plenty of storage, this Derby home is ready for your to enjoy!
- Listing Status:
- Active
- Data Last Updated:
- October 5, 2026 at 3:20AM
- Listing Office:
- Reece Nichols South Central Kansas : 316-978-9777
- Listing Agent:
- Tiffani Sorrells : 316-530-1555
- MLS ID:
- 679672
- General: Guttering - ALLSprinkler System
- Style: Traditional
- Roofing: Composition
- General: FrameOne and One HalfFullDay Light
- Road/Access: Paved Road
- Originating MLS: sckansas
- School District: Derby School District (USD 260)
- County: Sedgwick
- Zoning: LOT 17 BLOCK 6 REPLAT OF PT OF NORTH VILLAGE ADD.29496-3
- Fencing: Wood
- Utilities: Sewer AvailableNatural Gas AvailablePublic
- Source: sckansas
- Ownership: Individual
This listing courtesy of Tiffani Sorrells , Reece Nichols South Central Kansas
Monthly Payment
- Principal & Interest $
- Property Taxes $
- Home Insurance $
- VA Funding Fee $

 New - 3 days ago