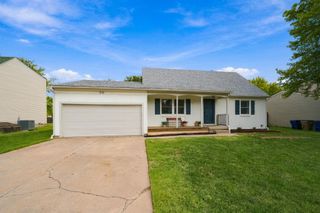
431 W White Tail St, Derby, KS 67037
- 4 beds |
- 3 baths |
- 2,586 sqft
 Single-Family Home
  Built in 1990
  0.48acre lot
 2 car garage
  $130/sqft
  Listed 13 days ago
Property Description
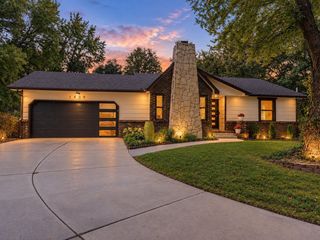
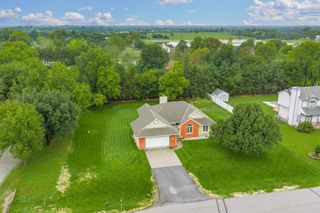
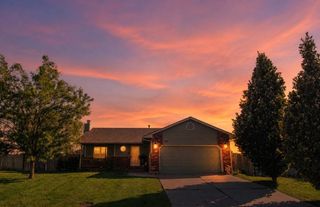
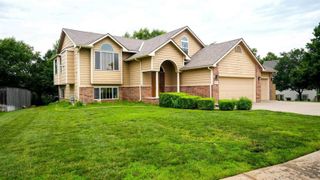
Check out this move-in ready masterpiece on nearly half an acre in Derby! Welcome home to 431 White Tail—where modern luxury meets spacious living! Situated on a rare, sprawling lot of just under half an acre, this turn-key property has been completely transformed from top to bottom. You will appreciate the stunning curb appeal featuring brand-new siding, fresh exterior paint, an additional third car driveway space, and high-efficiency new windows that flood the interior with natural light. Inside, you’ll find a bright, inviting atmosphere highlighted by a fresh, modern paint palette, new stylish flooring throughout, and upgraded contemporary light fixtures and hardware in every room. The kitchen is a perfect 10 with brand new appliances, gorgeous quartz countertops and a fun backsplash! Just off the kitchen you will find the main floor laundry room with nice storage cabinets, too! The primary bedroom boasts a private en suite bathroom with double sinks, quartz countertops, a tile, walk-in shower and a closet that goes on for miles! Downstairs you will find a huge family room, fourth bedroom, third, full bathroom, and storage space you won't believe! The extensive grounds offer endless potential—whether you envision a private backyard oasis, an outdoor entertainment hub, a man cave or she shed, OR simply plenty of elbow room to relax and play. Located in a quiet, highly desirable Derby neighborhood with top-rated schools, parks, and shopping just minutes away. Every detail has been updated so you can simply turn the key and start living. Schedule your private tour today before this move-in-ready gem is gone!
- Listing Status:
- Active
- Data Last Updated:
- October 5, 2026 at 4:22AM
- Listing Office:
- Berkshire Hathaway PenFed Realty : 316-721-9271
- Listing Agent:
- Stephanie Carlson : 316-650-3797
- MLS ID:
- 679415
- General: Guttering - ALLFrame w/Less than 50% Mas
- Style: Ranch
- Roofing: Composition
- General: OneFullDay Light
- Road/Access: Paved Road
- Originating MLS: sckansas
- School District: Derby School District (USD 260)
- County: Sedgwick
- Zoning: LOT 6 BLOCK D WOODLAND VALLEY ADD.241-01-0-23-03-006.00
- Fencing: Wood
- Utilities: Sewer AvailableNatural Gas AvailablePublic
- Source: sckansas
- Ownership: Individual
This listing courtesy of Stephanie Carlson , Berkshire Hathaway PenFed Realty
Monthly Payment
- Principal & Interest $
- Property Taxes $
- Home Insurance $
- VA Funding Fee $

 New - 2 days ago