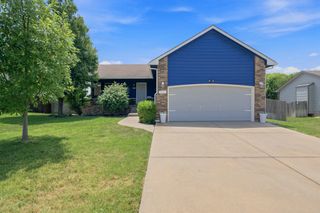
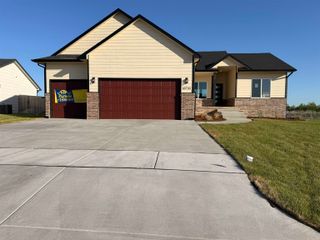
213 E Hanscom St, Derby, KS 67037
- 3 beds |
- 2 baths |
- 1,245 sqft
 Single-Family Home
  Built in 2026
  0.25acre lot
 3 car garage
  $251/sqft
  Listed 4 months ago
Property Description
Comfort Homes' brand-new Nick Jr. model (NOT FOR SALE) in Foxfire Phase 2 is nearly complete and will open in time for the Parade of Homes beginning September 19th — then regularly open 1–5 pm daily except Fridays. Come see this 1,245 sq ft, 3-bedroom, 2-bath home in person and explore everything Foxfire Phase 2 has to offer while you're here. The open concept main floor features vaulted ceilings, luxury vinyl plank flooring in the main living areas, quartz countertops in the kitchen and baths, stainless appliances, and luxury trim throughout. The split bedroom layout gives the primary suite its own wing, complete with a box ceiling, walk-in shower, and a generous walk-in closet. A practical laundry room entry from the 3-car garage includes a bench and hooks — the kind of everyday detail that makes a difference. Step outside to a covered deck and patio, ideal for enjoying the outdoors in any weather. Downstairs, a full viewout basement has the potential to nearly double your potential living space. Already framed for two additional bedrooms, a rec room, and a rough-in bath, it's ready for future finishing on your timeline. Located in Derby, one of the Wichita metro's most sought-after communities for schools, shopping, dining, and overall livability, with McConnell AFB just about a mile away and east Wichita a short 10-minute drive. The model is just one of over 12 spec homes currently under construction in Phase 2, with additional homesites available for custom builds — including roughly a half dozen lake lots and a half dozen tree-lined lots along the back of the development. Phase 1 sold quickly, and Phase 2 is already generating strong interest. Stop by during Parade of Homes weekends (Sept 19–20, Sept 26–27, and Oct 3–4) or any day but Friday, 1–5 pm, starting September 19th.
- Listing Status:
- Active
- Data Last Updated:
- August 20, 2026 at 1:22PM
- Listing Office:
- Preferred Properties : 316-477-0688
- Listing Agent:
- Shelly S Voss : 316-200-0701
- MLS ID:
- 675795
- General: Guttering - ALLIrrigation WellSprinkler SystemFrame w/Less than 50% Mas
- Style: Ranch
- Roofing: Composition
- General: OneFullView Out
- Road/Access: Paved Road
- HOA Amenities: Gen. Upkeep for Common Ar300.0
- Originating MLS: sckansas
- School District: Derby School District (USD 260)
- County: Sedgwick
- Zoning: Lot 6 Block B Foxfire Addition00000-
- Utilities: Natural Gas AvailablePublic
- Source: sckansas
- Ownership: Builder
This listing courtesy of Shelly S Voss , Preferred Properties
Monthly Payment
- Principal & Interest $
- Property Taxes $
- Home Insurance $
- VA Funding Fee $