924 E Splitwood Way St., Derby, KS 67037
- 2 beds |
- 2 baths |
- 1,122 sqft
 Single-Family Home
  Built in 2011
  9,583sqft lot
 2 car garage
  $236/sqft
  Listed 1 month ago
Property Description
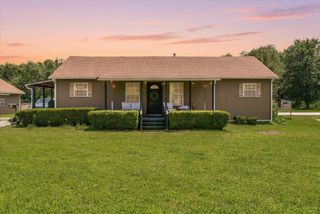
Welcome home to this beautifully updated home in desirable Derby, KS, just a short walk from Stone Creek Elementary! Featuring an open-concept floor plan with vaulted ceilings, this home is bright, inviting, and tastefully updated throughout. The kitchen offers painted cabinetry, a center island, and stainless steel appliances that remain with the home. The spacious primary suite includes a true ensuite bathroom with dual sinks and a walk-in closet, while the main floor also features a second large bedroom, full bathroom, convenient laundry room, and attached two-car garage. Outside, you'll enjoy mature landscaping with beautiful trees, a shaded deck, and a large concrete patio nestled beneath graceful willow trees - perfect for relaxing or entertaining. The unfinished basement provides incredible equity-building potential, with room to add an additional bedroom, bathroom, and spacious family room, making this home an outstanding opportunity in one of Derby's most desirable locations. Don't miss your opportunity to see this gorgeous home - schedule your showing today!
- Listing Status:
- Active
- Data Last Updated:
- August 20, 2026 at 1:22PM
- Listing Office:
- At Home Wichita Real Estate : 316-247-1217
- Listing Agent:
- Marcus Baysinger : 316-706-8577
- MLS ID:
- 676021
- General: Sprinkler SystemFrame w/Less than 50% Mas
- Style: Ranch
- Roofing: Composition
- General: OneFullView Out
- Road/Access: Paved Road
- HOA Amenities: Gen. Upkeep for Common Ar400.0
- Originating MLS: sckansas
- School District: Derby School District (USD 260)
- County: Sedgwick
- Zoning: LOT 20 BLOCK T STONE CREEK ADD.00468843
- Fencing: Wood
- Utilities: Sewer AvailableNatural Gas AvailablePublic
- Source: sckansas
- Ownership: Individual
This listing courtesy of Marcus Baysinger , At Home Wichita Real Estate
Monthly Payment
- Principal & Interest $
- Property Taxes $
- Home Insurance $
- VA Funding Fee $