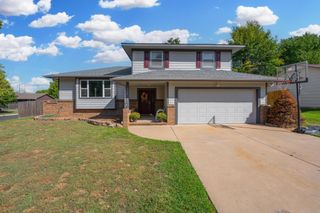
2143 East Quail Hollow Street, Derby, KS 67037
- 4 beds |
- 3 baths |
- 1,944 sqft
 Single-Family Home
  Built in 2007
  9,583sqft lot
 2 car garage
  $144/sqft
  Listed 17 days ago
Property Description
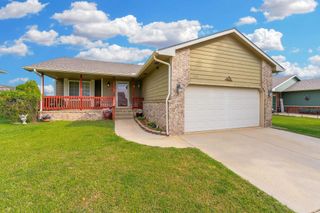
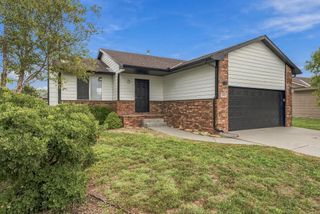
Welcome to 2143 East Quail Hollow Street in Derby, KS! If you’re looking for a comfortable home with plenty of usable space, a practical layout, and room to grow into, this 4-bedroom, 3-bathroom ranch in the Spring Creek Addition is worth a look. With a finished basement, fenced backyard, two-car garage, and convenient zero-entry design, this home offers the flexibility and functionality that make everyday living easy. Inside, the main level features a functional layout with the kitchen, dining area, and living room creating a comfortable central gathering space. The kitchen includes granite countertops and an island, giving you plenty of workspace while providing a natural place to gather.The primary bedroom offers an oversized private retreat with its own bathroom, walk-in closet, dual vanities, and Onyx shower. The split-bedroom layout provides additional privacy. The main-floor laundry adds convenience, while the attached two-car garage provides plenty of room for vehicles. Downstairs, the finished view-out basement adds significant usable space and gives the home a whole second area to enjoy. Two additional bedrooms, a full bathroom, storage room, and a spacious family/recreation room provide plenty of options. Outside, the fenced backyard provides an enjoyable space to spend time outdoors. The deck is a great spot for morning coffee, grilling, entertaining friends, or winding down at the end of the day. Established landscaping and a sprinkler system help make the yard easier to maintain. Whether you’re purchasing your first home, looking for more space, downsizing from a larger property, or simply ready for a home that gives you more flexibility, this home offers a comfortable place to settle in and make your own. AC unit was replaced with new in 2020, and the furnace was replaced with new in 2019, providing peace of mind. Seller holds an active real estate license in the state of Kansas.
- Listing Status:
- Active
- Data Last Updated:
- October 5, 2026 at 2:22AM
- Listing Office:
- Whitetail Properties Real Estate, LLC : 217-285-9000
- Listing Agent:
- Grant Pruitt : 316-841-5041
- MLS ID:
- 679219
- General: Guttering - ALLIrrigation WellSprinkler SystemBrick
- Style: Ranch
- Roofing: Composition
- General: OneFullView OutConcrete
- Road/Access: Paved Road
- HOA Amenities: Gen. Upkeep for Common Ar120.0
- Originating MLS: sckansas
- School District: Derby School District (USD 260)
- County: Sedgwick
- Zoning: LOT 20 BLOCK B SPRINGCREEK6TH ADD233-08-0-24-03-007.00
- Fencing: Wrought Iron
- Utilities: Sewer AvailableNatural Gas AvailablePublic
- Source: sckansas
- Ownership: Individual
This listing courtesy of Grant Pruitt , Whitetail Properties Real Estate, LLC
Monthly Payment
- Principal & Interest $
- Property Taxes $
- Home Insurance $
- VA Funding Fee $

 New - 3 days ago