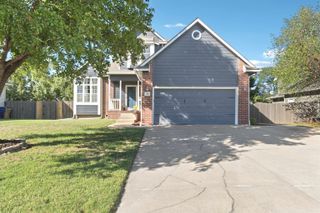
1728 N Overlook, Derby, KS 67037
- 4 beds |
- 4 baths |
- 2,224 sqft
 Single-Family Home
  Built in 1982
  8,276sqft lot
 2 car garage
  $142/sqft
  Listed 17 days ago
Property Description
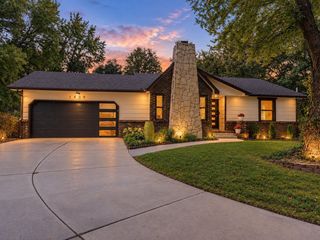
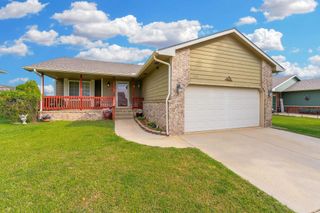
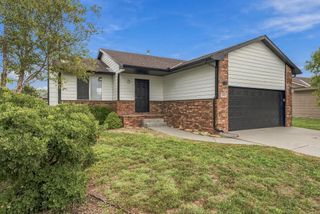
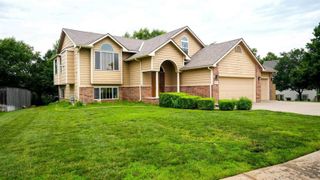
Welcome to 1728 N Overlook Dr in Derby, a spacious 4-bedroom, 3.5-bathroom home offering the perfect blend of comfort, functionality, and everyday style with room for growing families. Step inside and you’ll love the beautiful open kitchen, designed to be the heart of the home — perfect for preparing meals, gathering with family, and entertaining friends. Situated on a corner lot, the property offers a backyard with room to enjoy outdoor living, relaxing evenings, and weekend gatherings. With approximately 2,224 sq. ft., multiple living spaces, a fireplace, basement space, attached 2-car garage, and 4 bedrooms, there’s plenty of room to make this home your own. Ready to see it for yourself? Schedule your private showing and come discover everything this Derby home has to offer!
- Listing Status:
- Active
- Data Last Updated:
- October 5, 2026 at 2:22AM
- Listing Office:
- Collins & Associates : 316-500-0631
- Listing Agent:
- Anabelle Exline : 913-707-8768
- MLS ID:
- 679231
- General: Guttering - ALLFrame w/Less than 50% Mas
- Style: Traditional
- Other Structures: Storage
- Roofing: Composition
- General: Quad-LevelFullDay Light
- Road/Access: Paved Road
- HOA Amenities: 0.0
- Originating MLS: sckansas
- School District: Derby School District (USD 260)
- County: Sedgwick
- Zoning: LOT 14 BLOCK E DERBY HILLS ADD.20173-217-36-0-43-02-006.00
- Fencing: Wood
- Utilities: Sewer AvailableNatural Gas AvailablePublic
- Source: sckansas
- Ownership: Individual
This listing courtesy of Anabelle Exline , Collins & Associates
Monthly Payment
- Principal & Interest $
- Property Taxes $
- Home Insurance $
- VA Funding Fee $

 New - 3 days ago