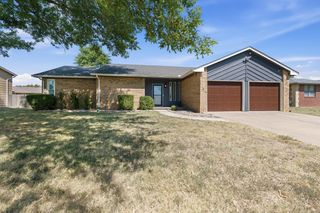
506 E Wild Plum Circle, Derby, KS 67037
- 4 beds |
- 4 baths |
- 2,557 sqft
 Single-Family Home
  Built in 1994
  8,712sqft lot
 2 car garage
  $115/sqft
  Listed 11 days ago
Property Description
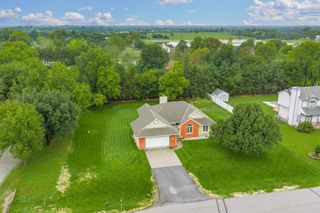
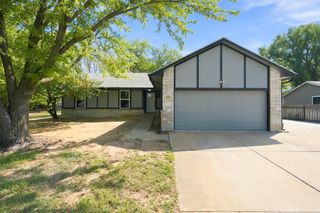
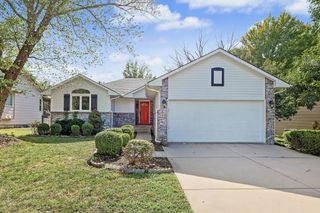
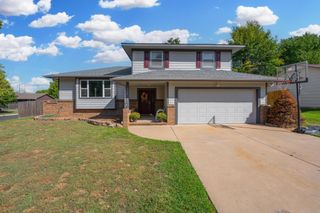
This beautiful 2 story home with 4 bedrooms and 3 /2 baths is ready to move in. The outside is freshly painted, The main floor has not only a living room but it also has a spacious family room with a fireplace and access to the back deck. The kitchen has an abundance of countertop space - an island for food prep and an abundance of cabinets for storage and countertop space. Upstairs has the main bedroom with a main bath with a separate tub - shower as well has 2 sinks. Bedrooms 2 and 3 share a nice bathroom and have good space with spacious closets. The basement compliments the main floor entertaining. The large rec room has plenty of room to watch TV and space for the kids to play. There is a large bedroom and an office as well. The backyard is fully fenced and plenty of room to do what you want. The location is perfect. Easy access to K-15 and Rock Rd. Close to shopping - schools - Boeing/Spirit and McConnell Airforce Base. Do not miss this home. Set up your showing today.
- Listing Status:
- Active
- Data Last Updated:
- October 5, 2026 at 3:20AM
- Listing Office:
- Berkshire Hathaway PenFed Realty : 316-788-4004
- Listing Agent:
- Tom Fagan : 316-304-3203
- MLS ID:
- 679635
- General: Guttering - ALLFrame w/Less than 50% Mas
- Style: Traditional
- Roofing: Composition
- General: TwoFullDay Light
- Road/Access: Paved Road
- Originating MLS: sckansas
- School District: Derby School District (USD 260)
- County: Sedgwick
- Zoning: LOT 2 BLOCK 5 RIDGE POINT 4TH ADDITION00295581
- Fencing: Wood
- Utilities: Sewer AvailableNatural Gas AvailablePublic
- Source: sckansas
- Ownership: Individual
This listing courtesy of Tom Fagan , Berkshire Hathaway PenFed Realty
Monthly Payment
- Principal & Interest $
- Property Taxes $
- Home Insurance $
- VA Funding Fee $

 New - 3 days ago