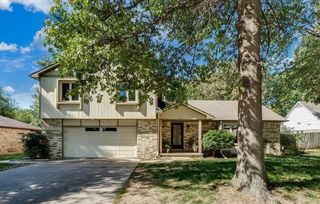
8360 S Lulu, Haysville, KS 67060
- 4 beds |
- 3 baths |
- 2,696 sqft
 Single-Family Home
 Built in 1994
 1acre lot
 2 car garage
 $124/sqft
 Listed 22 days ago
Property Description
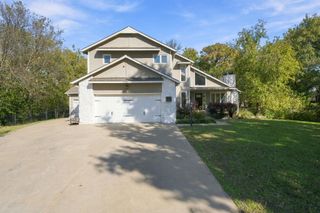
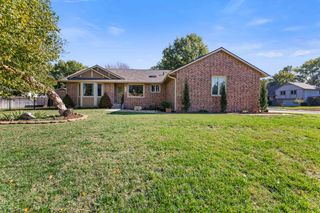
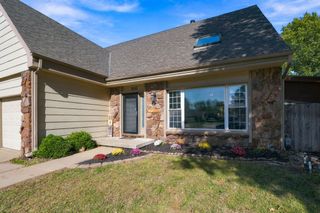
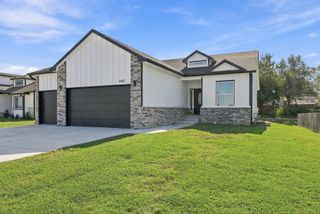
Welcome to 8360 S Lulu Ave — a spacious ranch offering nearly 2,700 finished square feet on a full acre in the Derby School District! With 3 bedrooms on the main level, a finished daylight basement, multiple living and recreation spaces, and a huge fully fenced backyard, this home offers the kind of space and flexibility that can be difficult to find. The main level features an open, comfortable layout centered around a gas-start wood-burning fireplace and large windows overlooking the backyard. The kitchen offers granite countertops, an updated backsplash, convenient pull-out cabinetry, built-in pot and pan storage, and a dishwasher replaced in 2022. A handy under-cabinet jar opener is one more thoughtful touch, while the nearby main-floor laundry adds everyday functionality. The spacious primary suite includes two walk-in closets and a private bath with dual sinks, tub/shower combination and separate water closet. Two additional main-level bedrooms and a full hall bath complete the main floor. Downstairs, the finished basement dramatically expands the living space with a large family room, an additional bedroom with walk-in closet, full bathroom with walk-in shower, and a large recreation room with French doors. An additional finished room with two closets provides even more flexibility for a home office, gym, hobby room, playroom or media space, while a separate utility/storage area provides additional storage. Outside, enjoy an expansive fully fenced one-acre yard with room to entertain, garden, play or simply spread out. The covered front porch adds welcoming curb appeal, and there is no HOA. Major improvements include a roof replaced in 2025 and a two-stage HVAC system replaced in 2022. The home also features a new solar energy system in 2024, dishwasher replaced in 2022, select replacement windows, updated sump pump and prior well and septic/lateral improvements. We also love the instant hot water heater. Solar panels were installed in 2024 and have made a significant difference in the home’s electric bills. Before solar: monthly Evergy bills shown were generally around $95–$190, averaging roughly $120–$125/month. After solar: monthly Evergy bills shown were generally around $10–$55, averaging roughly $25–$30/month. That’s an approximate 75%+ reduction in the monthly Evergy bill based on the seller’s before-and-after billing history. At the current asking price, seller will pay off the remaining solar loan balance at closing, allowing the new owner to enjoy the solar system without assuming the existing financing. All of this with Derby schools, easy access to the Kansas Turnpike, and convenient access to Derby, Haysville and south Wichita. If you've been looking for more space inside and out without giving up convenience, 8360 S Lulu deserves a look.
- Listing Status:
- Active
- Data Last Updated:
- November 19, 2026 at 4:19AM
- Listing Office:
- Coldwell Banker Plaza Real Estate : 316-686-7121
- Listing Agent:
- Leslie Wessel : 316-461-4375
- MLS ID:
- 681084
- General: Guttering - ALLIrrigation PumpIrrigation WellFrame w/Less than 50% MasBrick
- Style: RanchTraditional
- Parking: RV Access/Parking
- Roofing: Composition
- General: FrameOneFullDay LightNo Egress Window(s)Concrete
- Road/Access: Unpaved
- Originating MLS: sckansas
- School District: Derby School District (USD 260)
- County: Sedgwick
- Zoning: LOT 7 BLOCK D RUUD FIRST ADD.242-09-0-14-03-007.00
- Fencing: Chain LinkWood
- Utilities: Natural Gas Available
- Source: sckansas
- Ownership: Individual
This listing courtesy of Leslie Wessel , Coldwell Banker Plaza Real Estate
Monthly Payment
- Principal & Interest $
- Property Taxes $
- Home Insurance $
- VA Funding Fee $

 New - 1 day ago