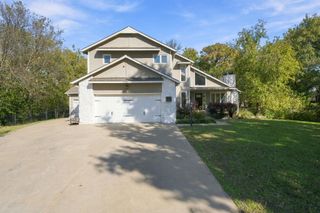
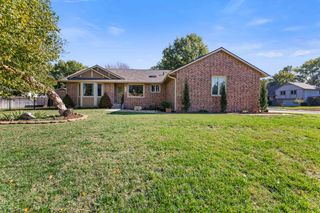
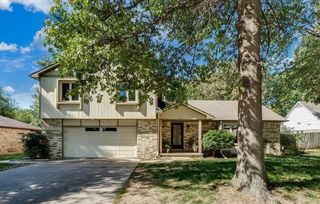
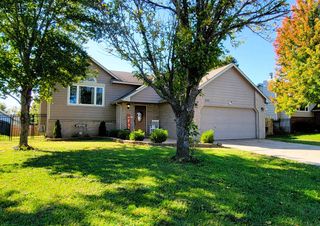
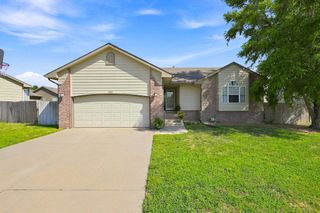
1406 E Pinion Rd, Derby, KS 67037
- 4 beds |
- 4 baths |
- 2,698 sqft
 Single-Family Home
 Built in 1983
 10,019sqft lot
 2 car garage
 $124/sqft
 Listed 21 days ago
Property Description
Welcome to 1406 E Pinion Rd, where everyday living meets resort-inspired relaxation. This inviting 4-bedroom, 3.5-bath home offers an exceptional combination of comfort, entertainment, and thoughtful updates. Step outside to your own backyard getaway, complete with an in-ground vinyl-lined saltwater swimming pool, hot tub, and fenced yard - perfect for summer gatherings, weekend relaxation, or simply unwinding after a busy day. And wait until you see the closet space in the upstairs bedroom! There’s plenty of room for your entire wardrobe… and maybe even a little more shopping! Inside, you'll discover beautifully updated bathrooms, a dedicated sauna room, and a versatile bonus room that doubles as a home theater, creating the perfect setting for movie nights, entertaining, or your favorite hobbies. Additional highlights include a new HVAC unit, Class 4 roof, a new salt cell for the pool, and an EV charging receptacle in the garage. Situated in the sought-after Tanglewood neighborhood, this home offers convenient access to Derby schools, parks, shopping, and dining. Why settle for ordinary when you can enjoy your own private getaway every day? Schedule your private showing and discover everything this home has to offer!
- Listing Status:
- Active
- Data Last Updated:
- November 19, 2026 at 4:19AM
- Listing Office:
- Coldwell Banker Plaza Real Estate : 316-686-7121
- Listing Agent:
- Lisa Andrews : 316-644-7893
- MLS ID:
- 681102
- General: Guttering - ALLHot TubSprinkler SystemFrame w/Less than 50% Mas
- Style: Traditional
- Other Structures: Storage
- Roofing: Composition
- General: StoneTwoFullDay Light
- Road/Access: Paved Road
- Originating MLS: sckansas
- School District: Derby School District (USD 260)
- County: Sedgwick
- Zoning: LOT 13 BLOCK 11 TANGLEWOOD ADDITION087-233-06-0-42-03-015.00
- Fencing: WoodWrought Iron
- Utilities: Sewer AvailableNatural Gas AvailablePublic
- Source: sckansas
- Ownership: Individual
This listing courtesy of Lisa Andrews , Coldwell Banker Plaza Real Estate
Monthly Payment
- Principal & Interest $
- Property Taxes $
- Home Insurance $
- VA Funding Fee $