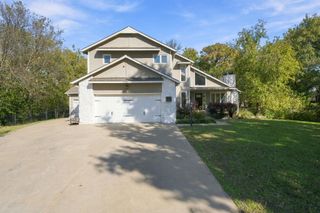
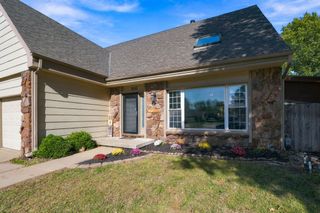
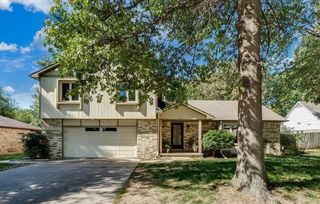
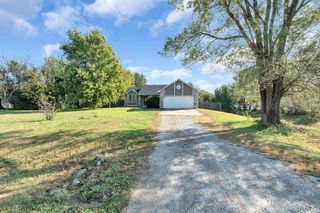
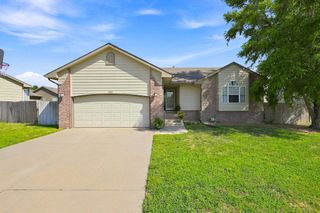
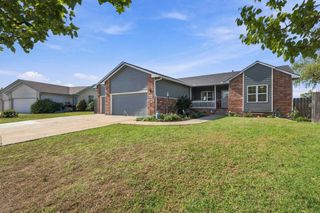
610 S Honeybrook Lane, Derby, KS 67037
- 5 beds |
- 3 baths |
- 2,939 sqft
 Single-Family Home
 Built in 1988
 0.3acre lot
 2 car garage
 $126/sqft
 Listed 9 days ago
Property Description
Welcome to this stunning, move-in-ready home located in the highly desirable Oakwood Valley Estates neighborhood of Derby, Kansas. Situated perfectly on a prime corner lot, this beautiful property boasts incredible curb appeal and the ultimate peace of mind with a brand-new roof! Step inside to find an expansive and thoughtfully designed layout featuring over 1,600 square feet of comfortable living space on the main floor alone. The entire home features modern updates throughout, making it completely turnkey and ready for you to unpack and settle in just in time for the holidays—plus, all kitchen appliances remain with the property for an effortless move! The heart of the home is the large, welcoming family room, highlighted by a cozy wood-burning fireplace that is perfect for gathering with loved ones during chilly winter evenings. The main floor offers generously sized, spacious bedrooms with ample closet space and wonderful natural light. Step out back to your private outdoor retreat, complete with a fantastic covered patio that is ideal for year-round entertaining, morning coffee, or weekend relaxation. Don't miss the chance to celebrate the upcoming season in your new home. Schedule your private showing
- Listing Status:
- Active
- Data Last Updated:
- November 19, 2026 at 4:19AM
- Listing Office:
- Elite Real Estate Experts : 316-719-4000
- Listing Agent:
- Tammy Schmidt : 316-617-2356
- MLS ID:
- 681684
- General: Guttering - ALLFrame w/Less than 50% Mas
- Style: Ranch
- Roofing: Composition
- General: OneFullDay Light
- Road/Access: Paved Road
- HOA Amenities: 379.0
- Originating MLS: sckansas
- School District: Derby School District (USD 260)
- County: Sedgwick
- Zoning: LOT 14 BLOCK 8 OAKWOOD VALLEY ESTATES ADD.233070440106800
- Fencing: Wood
- Utilities: Sewer AvailableNatural Gas AvailablePublic
- Source: sckansas
- Ownership: Individual
This listing courtesy of Tammy Schmidt , Elite Real Estate Experts
Monthly Payment
- Principal & Interest $
- Property Taxes $
- Home Insurance $
- VA Funding Fee $