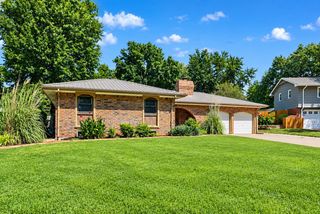
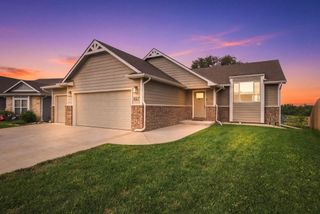
1919 N Country Walk Ln, Mulvane, KS 67110
- 5 beds |
- 3 baths |
- 2,669 sqft
 Single-Family Home
 Built in 2006
 0.29acre lot
 3 car garage
 $112/sqft
 Listed 27 days ago
Property Description
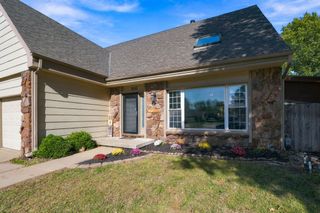
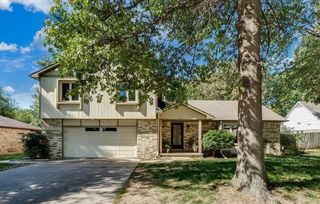
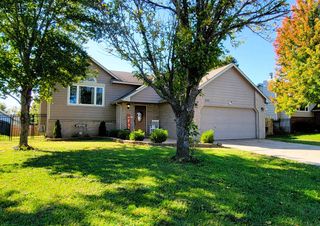
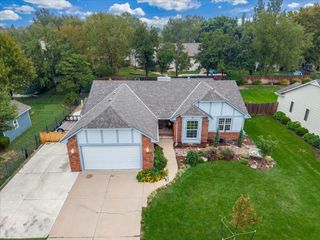
~Priced to Sell, Well-Maintained Home!~ Tucked neatly into the established Country Walk neighborhood —just behind Mulvane High School with quick access to K-15 and Derby's Rock Road strip—this exceptional, one-owner residence delivers just under 2700 finished square feet on a generous & private quarter acre-plus parcel. 5 total bedrooms, 3 bathrooms and a triple-car garage effortlessly make this house easy to call home. From the moment you step onto the welcoming front porch, the home’s open-concept layout reveals itself with natural light beaming into the living room, kitchen, & dining area. A clever pantry/ laundry room combo helps keep daily routines organized. The main level offers a desirable split-bedroom configuration, placing two bedrooms and one bathroom on one side and a private primary suite on the other. Inside the primary suite, unwind in the jetted tub, step into the walk-in shower, or enjoy the sheer convenience of Jack-and-Jill vanities. The tankless water heater also allows for leisurely hot soaks. Downstairs, the finished basement is built for whatever entertainment looks like for you! Featuring two additional bedrooms and a bathroom, this level boasts a sprawling recreation room paired with an entirely separate family lounge—ideal for dual hosting, a home theater, game night, or simply spreading out. Step outside to discover a sprawling back patio ready for sunset gatherings, paired with an expansive yard complete with a handy storage shed. This home comes equipped with solar panels at no additional cost to the buyer and will keep their electric bills reduced to a minimum! Rounding out the lifestyle, the neighborhood HOA takes care of 3 ponds and a community playground, leaving you with plenty of opportunities to tend to hobbies and meet neighbors.
- Listing Status:
- Active
- Data Last Updated:
- November 19, 2026 at 5:21AM
- Listing Office:
- Collins & Associates : 316-500-0631
- Listing Agent:
- Jordan Weatherby : 316-288-1245
- MLS ID:
- 680903
- General: BalconyGuttering - ALLFrame w/Less than 50% Mas
- Style: Ranch
- Other Structures: Storage
- Roofing: Composition
- General: OneFullView Out
- Road/Access: Paved Road
- HOA Amenities: Recreation FacilityGen. Upkeep for Common Ar135.0
- Originating MLS: sckansas
- School District: Mulvane School District (USD 263)
- County: Sedgwick
- Zoning: LOT 25 BLOCK A COUNTRY WALK 3RD ESTATES239290210202500
- Fencing: Wood
- Utilities: Sewer AvailableNatural Gas AvailablePublic
- Source: sckansas
- Ownership: Individual
This listing courtesy of Jordan Weatherby , Collins & Associates
Monthly Payment
- Principal & Interest $
- Property Taxes $
- Home Insurance $
- VA Funding Fee $