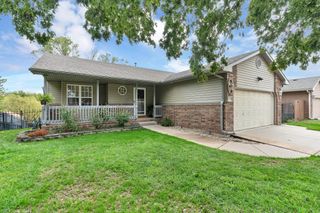
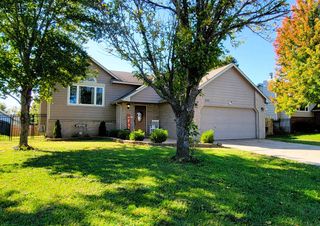
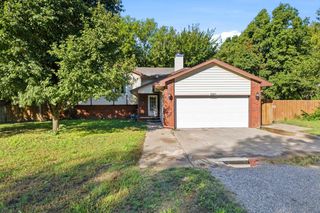
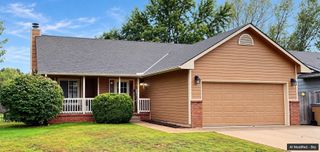
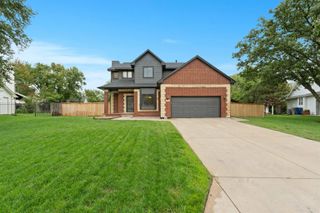
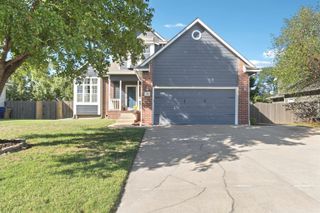
3027 N Susan Ln, Mulvane, KS 67110
- 4 beds |
- 3 baths |
- 2,162 sqft
 Single-Family Home
 Built in 2021
 7,405sqft lot
 3 car garage
 $160/sqft
 Listed 1 month ago
Property Description
Situated on a lot that has a country view, the home on Susan Ln gives 4 bedrooms, 3 bathrooms and a 3 car garage.This home simply states "Welcome Home!" As you enter you will find a home with tons of character. The living room has a cozy electric fireplace, large picture window that allows tons of natural lighting, luxury vinyl flooring, led lighting and painted woodwork. The dining room has the most adorable large window so you will be able to enjoy the view from your dining table! The kitchen bestows beautiful granite, white cabinets, window above the kitchen sink, luxury vinyl flooring and stainless appliances that remain with the home. The primary suite has spa like upgrades including double, separate vanities, granite counter tops, corner garden tub, large mirrors, gorgeous flooring and walk-in closet. The basement is finished and offers 2 bedrooms, bathroom and large family room. This home is better than buying new. The landscaping is done and this one is truly ready to move into! Relax or entertain on the back covered deck with a peaceful view! Some information is estimated and cannot be guaranteed.
- Listing Status:
- Active
- Data Last Updated:
- November 19, 2026 at 7:22AM
- Listing Office:
- RE/MAX Premier : 316-773-2707
- Listing Agent:
- Chris Lary-Cowel : 316-640-1186
- MLS ID:
- 680061
- General: Guttering - ALLSprinkler SystemFrame w/Less than 50% Mas
- Style: RanchTraditional
- Roofing: Composition
- General: OneFullView Out
- Road/Access: Paved Road
- HOA Amenities: Gen. Upkeep for Common Ar150.0
- Originating MLS: sckansas
- School District: Mulvane School District (USD 263)
- County: Sedgwick
- Zoning: Lot 7 Block B Nottingham Estates@Hunters Pointe Add30007-814
- Fencing: Wood
- Utilities: Sewer AvailablePublic
- Source: sckansas
- Ownership: Individual
This listing courtesy of Chris Lary-Cowel , RE/MAX Premier
Monthly Payment
- Principal & Interest $
- Property Taxes $
- Home Insurance $
- VA Funding Fee $