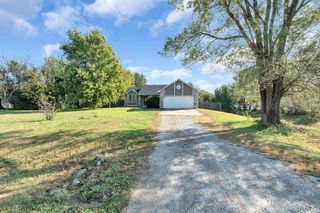
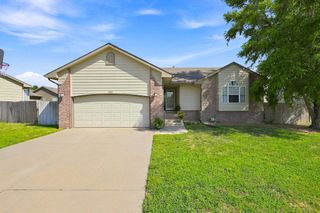
2612 N Tamarisk St, Derby, KS 67037
- 4 beds |
- 4 baths |
- 2,588 sqft
 Single-Family Home
 Built in 1992
 0.31acre lot
 2 car garage
 $128/sqft
 Listed 1 month ago
Property Description
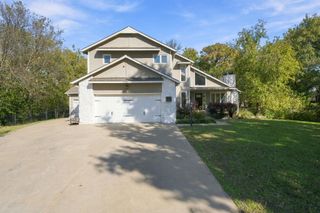
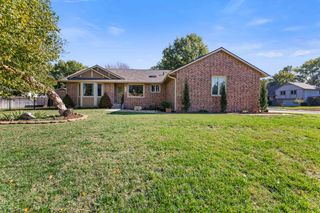
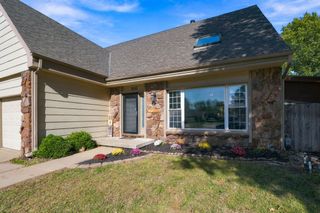
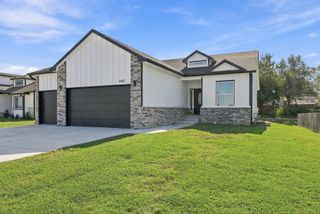
Don't miss this fantastic home is situated on a huge .31 acre lot with inground pool, large covered and uncovered patio areas and even a basketball court. AND still plenty of lawn space in the back yard for pets and / or more entertaining. The home features brick and stone accents on the front and new siding and exterior paint on remaining. With 4 bedrooms, 3 1/2 baths, 2 car garage , shed in fenced back yard, what more do you need? You are welcomed inside to a foyer and formal dining. Thru the foyer you are led to a large living room with fireplace and large windows for lots of natural light. The living room opens up to a breakfast area and eating bar, which is open to Kitchen with lots of cabinets and appliances that will remain. There is a bathroom on this main level as well. On the 2nd level you will find 3 bedrooms and 2 full baths. The Primary/Master Bedroom has an oversized walk in closet and attached bath with dual sinks and separate tub and shower. The basement is fully finished with a family room, 4th bedroom, and yet another full bath. The Expensive items are all done for you to just unpack and relax. Brand New Roof, New siding and exterior paint, Heat and Air were new in 2021, Hot water heater new in August 2024. NEW pool liner, Pump and Sand Filter in 2023. Schedule your showing today, as you have plenty of time to enjoy the backyard oasis!
- Listing Status:
- Active
- Data Last Updated:
- November 19, 2026 at 5:21AM
- Listing Office:
- Berkshire Hathaway PenFed Realty : 316-788-4004
- Listing Agent:
- Michelle Leeper : 316-788-5581
- MLS ID:
- 679843
- General: Guttering - ALLSprinkler SystemFrame w/Less than 50% MasBrick
- Style: Traditional
- Other Structures: Storage
- Roofing: Composition
- General: TwoFullDay Light
- Road/Access: Paved Road
- Originating MLS: sckansas
- School District: Derby School District (USD 260)
- County: Sedgwick
- Zoning: Lot 12 Block 5 Ridge Point 4th Addition20173-217-36-0-11-01-012
- Fencing: Wood
- Utilities: Sewer AvailableNatural Gas AvailablePublic
- Source: sckansas
- Ownership: Individual
This listing courtesy of Michelle Leeper , Berkshire Hathaway PenFed Realty
Monthly Payment
- Principal & Interest $
- Property Taxes $
- Home Insurance $
- VA Funding Fee $