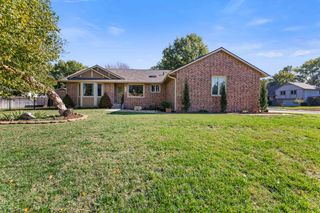
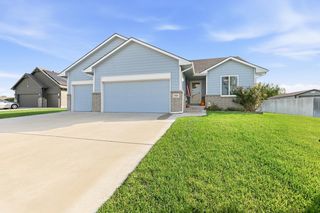
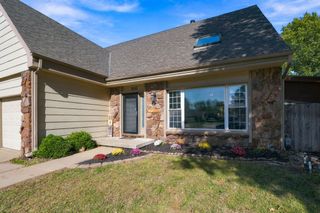
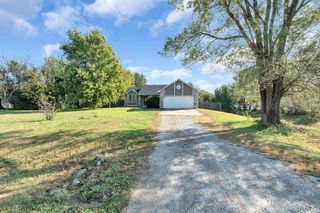
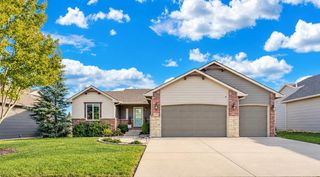
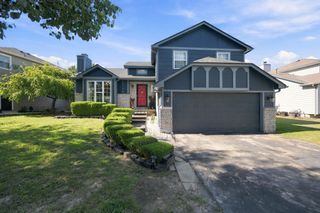
200 E Stone Path St, Derby, KS 67037
- 5 beds |
- 3 baths |
- 2,450 sqft
 Single-Family Home
 Built in 2006
 9,583sqft lot
 2 car garage
 $127/sqft
 Listed 26 days ago
Property Description
There's something about a home with character that you just can't recreate. Located in Derby's Stone Creek neighborhood, 200 Stone Path offers 5 bedrooms, 3 bathrooms, and 2,450 square feet of living space with beautiful woodwork, thoughtful architectural details, and a floor plan that makes great use of the space. The main living room features vaulted ceilings, a beautiful fireplace with a wood mantel, and plenty of natural light. You'll notice the attention to detail throughout, from the rich wood trim and cabinetry to the softer architectural lines that give this home its own personality. The kitchen is tucked just off the dining area, offering a little separation from the main living space while still keeping everything connected. All kitchen appliances stay! The main floor also features a spacious primary suite with a walk-in closet, double sinks, a separate shower, and a bathtub. And one of those everyday conveniences buyers love? Main-floor laundry! No carrying baskets up and down the stairs. Downstairs, the walkout basement adds even more living space and flexibility. With five bedrooms throughout the home, there's room for guests, a home office, hobbies, or whatever fits your needs. The outdoor space is another highlight. Step directly from the dining area onto the elevated deck, or enjoy the spacious covered patio below with access from the walkout basement. Two separate outdoor spaces make it easy to enjoy the backyard in just about any weather. If you've been searching for a home in Derby with room to spread out, a functional layout, and details that set it apart, 200 Stone Path is one you'll want to see in person.
- Listing Status:
- Active
- Data Last Updated:
- November 19, 2026 at 4:19AM
- Listing Office:
- Vice Real Estate : 316-393-0888
- Listing Agent:
- Casey Alexander : 316-461-2362
- MLS ID:
- 680955
- Style: Ranch
- Roofing: Composition
- General: FrameOneFullWalk Out At GradeWalk Out Mid-LevelView OutDay LightWalk Out Below Grade
- Road/Access: Paved Road
- HOA Amenities: 350.0
- Originating MLS: sckansas
- School District: Derby School District (USD 260)
- County: Sedgwick
- Zoning: LOT 34 BLOCK G STONE CREEK ADD.20173-217-25-0-43-03-0200.00
- Utilities: PublicSewer Available
- Source: sckansas
- Ownership: Individual
This listing courtesy of Casey Alexander , Vice Real Estate
Monthly Payment
- Principal & Interest $
- Property Taxes $
- Home Insurance $
- VA Funding Fee $