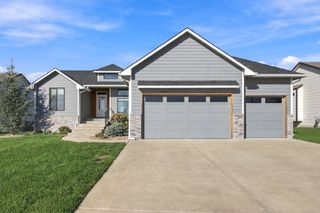
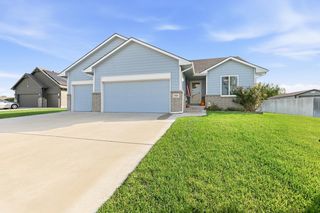
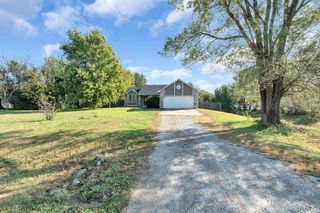
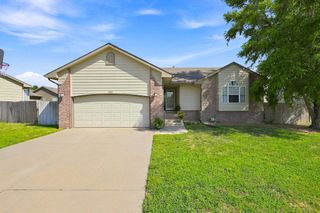
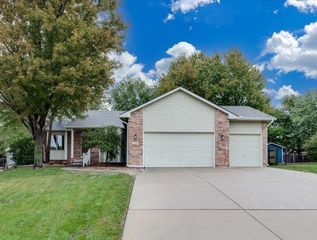
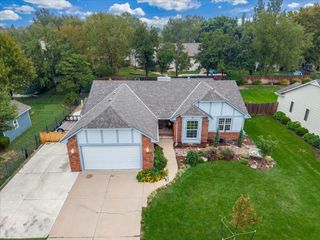
1501 E Splitwood Way St, Derby, KS 67037
- 5 beds |
- 2 baths |
- 2,419 sqft
 Single-Family Home
 Built in 2015
 9,148sqft lot
 3 car garage
 $140/sqft
 Listed 28 days ago
Property Description
Welcome home to this beautifully maintained 5-bedroom, 2-bath home in highly sought-after north Derby. Enjoy the best of both worlds: a friendly small-town community with big-city amenities just minutes away, and convenient access to McConnell Air Force Base. The heart of the home is the large, open-concept kitchen, a bright, modern white design with plenty of counter space, giant island and walk-in pantry, perfect for everyday living and entertaining. The adjoining living area is anchored by a cozy electric fireplace with a stone surround, creating a warm focal point for gatherings. The split-bedroom floor plan offers privacy and flexibility, with the primary suite set apart from the secondary bedrooms. Neutral décor throughout makes the home move-in ready and easy to personalize. Step outside to the newly screened-in back porch and enjoy bug-free evenings year-round. A spacious 3-car garage provides abundant room for vehicles, tools, and toys. Enjoy game and movie nights in the spacious family basement with two additional bedrooms, and there is already a rough-in for a third bathroom, giving you the opportunity to add value and finish the space to suit your needs. Don’t miss your chance to own this move-in-ready home with room to grow. Schedule your private showing today!
- Listing Status:
- Active
- Data Last Updated:
- November 19, 2026 at 5:21AM
- Listing Office:
- Bricktown ICT Realty : 316-352-7722
- Listing Agent:
- Megan Preedy : 316-559-1071
- MLS ID:
- 680820
- General: Guttering - ALLSprinkler SystemFrame w/Less than 50% Mas
- Style: Ranch
- Roofing: Composition
- General: OneFullDay Light
- HOA Amenities: Gen. Upkeep for Common Ar325.0
- Originating MLS: sckansas
- School District: Derby School District (USD 260)
- County: Sedgwick
- Zoning: LOT 14 BLOCK E STONE CREEK 4TH ADD087-229-30-0-42-03-002.00
- Fencing: InvisibleWoodWrought Iron
- Utilities: Sewer AvailableNatural Gas AvailablePublic
- Source: sckansas
- Ownership: Individual
This listing courtesy of Megan Preedy , Bricktown ICT Realty
Monthly Payment
- Principal & Interest $
- Property Taxes $
- Home Insurance $
- VA Funding Fee $