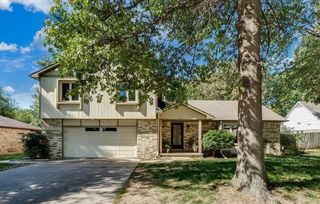
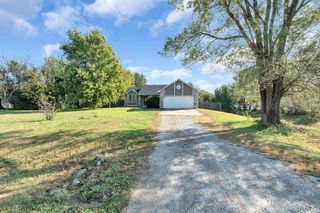
1418 N Briarwood Pl, Derby, KS 67037
- 5 beds |
- 3 baths |
- 2,676 sqft
 Single-Family Home
 Built in 2001
 10,019sqft lot
 3 car garage
 $144/sqft
 Listed 1 month ago
Property Description
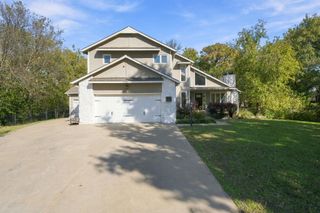
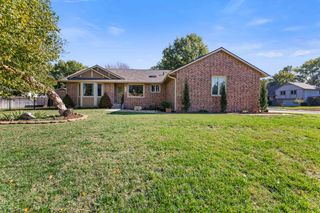
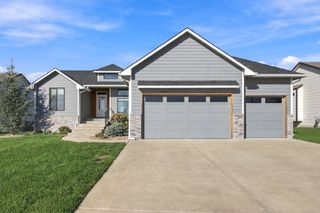
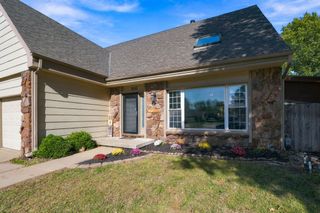
Welcome home to this spacious, well-maintained 5-bedroom, 3-bathroom home in the desirable Broadmoor Hills neighborhood! Built in 2001 by respected builder Richard Standrich, this 3,080-square-foot home offers a thoughtfully designed split-bedroom floor plan, 9-foot ceilings throughout, and plenty of room to live, relax, and entertain. Situated on a cul-de-sac lot, the home combines comfortable living spaces with an ideal location close to Rock Road, Dillons, Derby Golf & Country Club, Boeing, and McConnell Air Force Base. The kitchen features beautiful quartz countertops, real wood flooring, and under-cabinet lighting, creating a welcoming and functional space for everyday living. The main-level laundry adds convenience, while the spacious primary suite offers vaulted ceilings, audio pre-wiring, a walk-in closet, and a private bath complete with a corner Jacuzzi tub, tile flooring, and a separate shower and toilet area. Enjoy two inviting living areas, each pre-wired for audio. The upstairs living room features a gas fireplace insert, while the downstairs living room offers a gas space heater, providing flexible options for relaxing, entertaining, or creating a separate recreation space. Additional highlights include Anderson windows throughout, a Class 4 roof approximately five years old, and an oversized three-car garage featuring 8-foot doors and 12-foot ceilings. Outside, the privacy-fenced backyard and sprinkler system make outdoor enjoyment and lawn care a breeze. With five bedrooms, three full baths, versatile living spaces, quality features, and a convenient location, this Broadmoor Hills home is ready for its next owner. Don't miss the opportunity to make it yours!
- Listing Status:
- Active
- Data Last Updated:
- November 19, 2026 at 5:21AM
- Listing Office:
- Berkshire Hathaway PenFed Realty : 316-788-4004
- Listing Agent:
- Luke Fanello : 316-516-7627
- MLS ID:
- 680609
- General: Guttering - ALLSprinkler SystemBrick Veneer
- Style: Ranch
- Roofing: Composition
- General: FrameBrick VeneerOneFullDay LightConcrete
- Road/Access: Paved Road
- HOA Amenities: Gen. Upkeep for Common Ar225.0
- Originating MLS: sckansas
- School District: Derby School District (USD 260)
- County: Sedgwick
- Zoning: LOT 31 BLOCK 3 BROADMOOR HILLS ADD.233-06-0-11-02-031.00
- Fencing: Wood
- Utilities: Sewer AvailableNatural Gas AvailablePublic
- Source: sckansas
- Ownership: Trust
This listing courtesy of Luke Fanello , Berkshire Hathaway PenFed Realty
Monthly Payment
- Principal & Interest $
- Property Taxes $
- Home Insurance $
- VA Funding Fee $