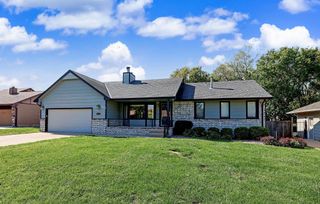
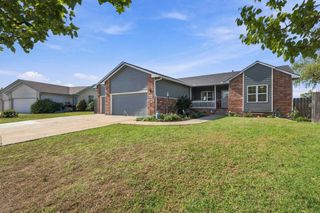
619 N Briarwood Rd, Derby, KS 67037
- 4 beds |
- 3 baths |
- 3,163 sqft
 Single-Family Home
 Built in 1978
 0.25acre lot
 2 car garage
 $102/sqft
 Listed 21 days ago
Property Description
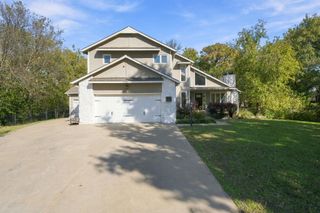
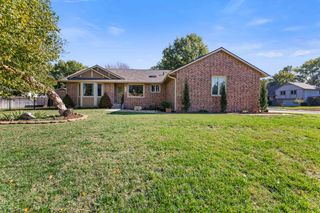
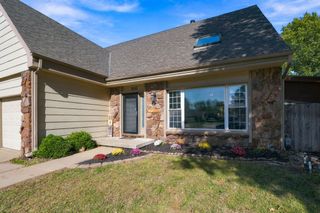
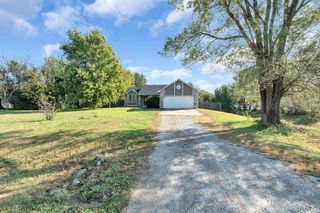
$5000 concessions from sellers with an acceptable offer!! Welcome to a home that has been loved, cared for, and thoughtfully improved by the same owner for decades. Set on a beautiful, tree-covered lot, this property offers the kind of shade, privacy, and curb appeal that’s hard to find. Inside, generous living spaces give you room to gather, entertain, and spread out. A wood-burning fireplace anchors the family living area, ready for cozy fall and winter evenings. The upgraded kitchen and bathrooms bring modern comfort to a home with real character, and main floor laundry keeps daily life convenient. Upstairs, four large bedrooms offer space for family, guests, or a home office. Out back, a covered porch and a spacious deck, accessed through two sliding glass doors, make indoor-outdoor living easy, whether you’re hosting a summer cookout or enjoying morning coffee under the trees. Newer vinyl windows help with comfort and efficiency, and the impact-resistant roof adds lasting protection. The HVAC system has been regularly maintained since it's install and everything on this home has been chosen with long term quality in mind. Well-maintained, move-in ready, and full of space, 619 N Briarwood Rd is ready for its next chapter. Schedule your showing today!
- Listing Status:
- Active
- Data Last Updated:
- November 19, 2026 at 5:21AM
- Listing Office:
- Bricktown ICT Realty : 316-352-7722
- Listing Agent:
- Megan Preedy : 316-559-1071
- MLS ID:
- 681108
- General: Guttering - ALLFrame w/Less than 50% MasBrick
- Style: Traditional
- Other Structures: Storage
- Roofing: Composition
- General: One and One HalfPartialDay Light
- Road/Access: Paved Road
- Originating MLS: sckansas
- School District: Derby School District (USD 260)
- County: Sedgwick
- Zoning: LOT 6 BLOCK 1 TANGLEWOOD ADD.00303519
- Fencing: Wood
- Utilities: Sewer AvailableNatural Gas AvailablePublic
- Source: sckansas
- Ownership: Individual
This listing courtesy of Megan Preedy , Bricktown ICT Realty
Monthly Payment
- Principal & Interest $
- Property Taxes $
- Home Insurance $
- VA Funding Fee $