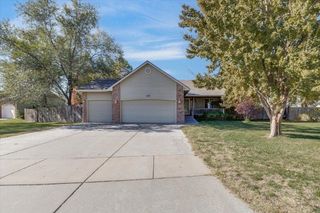
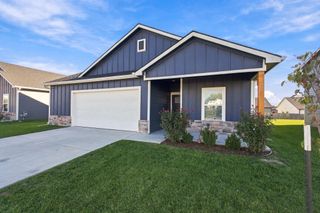
3466 E Hickam Ct, Derby, KS 67037
- 4 beds |
- 3 baths |
- 1,998 sqft
 Single-Family Home
 Built in 2020
 0.33acre lot
 3 car garage
 $163/sqft
 Listed 19 days ago
Property Description
Welcome to 3466 E Hickam Ct, where homeownership meets new-build perks. This one-owner home has been meticulously maintained, and it shows. Pull into the three-car garage and let the day’s tensions melt away as the door closes behind you. Step into the drop zone and instantly feel organized and ready for tomorrow. The laundry room even has a door, keeping laundry contained and out of sight. The real showstopper is the open kitchen and living area. Large windows flood the space with natural light and frame a beautiful view of the backyard. The kitchen was upgraded from the builder’s original plan to include a large buffet countertop and extra pantry space, ideal for entertaining. The sellers currently use the living area for dining, but with a simple furniture swap it becomes a cozy spot to relax and watch TV. The primary suite is a true retreat, upgraded with custom built-in storage and a feature wall that blend organization with comfort. The primary bath offers dual sinks, a private water closet, an oversized tub, and a generously sized walk-in closet An additional bedroom and full bath complete the main floor. Downstairs, the finished basement features a spacious rec room, two more bedrooms, and a guest bath, plus storage galore for stress-free living. Out back, the garden area can easily be converted to lawn, with sprinklers already in place. This one is a must-see!
- Listing Status:
- Active
- Data Last Updated:
- November 19, 2026 at 3:21AM
- Listing Office:
- Real Broker, LLC : 855-450-0442
- Listing Agent:
- Amber Card : 325-370-9455
- MLS ID:
- 681290
- General: Guttering - ALLSprinkler SystemFrame w/Less than 50% Mas
- Style: Ranch
- Roofing: Composition
- General: OneFullDay Light
- Road/Access: Paved Road
- HOA Amenities: Gen. Upkeep for Common Ar240.0
- Originating MLS: sckansas
- School District: Derby School District (USD 260)
- County: Sedgwick
- Zoning: LOT 15 BLOCK D NORTHBROOK ADDITION MAP REF:MAP 229087-229-30-0-22-03-019.00
- Utilities: Sewer AvailableNatural Gas AvailableRural Water
- Source: sckansas
- Ownership: Individual
This listing courtesy of Amber Card , Real Broker, LLC
Monthly Payment
- Principal & Interest $
- Property Taxes $
- Home Insurance $
- VA Funding Fee $

 New - 22 hours ago