2718 S Cypress St, Wichita, KS 67210
- 4 beds |
- 2 baths |
- 1,639 sqft
 Single-Family Home
 Built in 2023
 6,534sqft lot
 2 car garage
 $168/sqft
 Listed 20 hours ago
Property Description
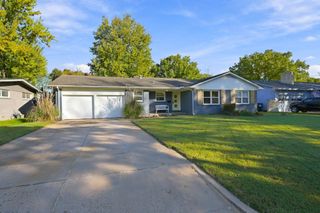
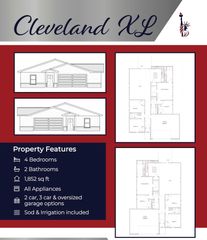
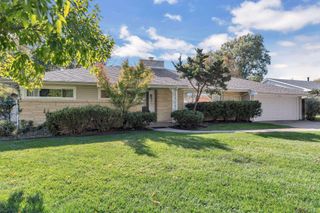
Why wait to build when you can enjoy the benefits of newer construction without the construction timeline? Welcome to 2718 S Cypress St in Wichita, KS, a beautiful 2023-built ranch home in the Towne Parc neighborhood offering the modern design, convenient single-level living, and desirable features today's buyers are searching for. Built by Liberty Communities, this Georgetown floor plan features 4 bedrooms, 2 full bathrooms, 1,601 square feet of living space, and an oversized attached 2-car garage with a FEMA-approved storm shelter. From the moment you step inside, you'll appreciate the thoughtfully designed layout that combines comfortable everyday living with modern functionality. Luxury vinyl plank flooring flows through the main living areas, creating a stylish and durable foundation for the open-concept living, kitchen, and dining spaces. The kitchen features granite countertops, a spacious pantry, and an inviting layout that makes everything from everyday meals to entertaining feel effortless. With four bedrooms, this home offers flexibility for guests, a home office, hobbies, or whatever your lifestyle requires. The spacious primary bedroom provides a comfortable retreat, while two full bathrooms and convenient main-floor laundry add to the home's practical design. Outside, enjoy a concrete patio, established landscaping, and a yard with sod, trees, bushes, and an irrigation system already in place. These are the finishing touches buyers often have to consider when building a new home, but here, they're already part of the property. Window blinds and a kitchen appliance package further add to the convenience of this thoughtfully equipped home. The oversized attached garage provides additional room for vehicles and storage, while the FEMA-approved storm shelter offers an especially valuable feature for Kansas homeowners. Located in Southeast Wichita within the Derby School District, this property offers convenient access to nearby shopping, dining, major roadways, and the surrounding Wichita and Derby communities. If you're comparing new construction homes in Wichita, KS, this nearly new 4-bedroom ranch deserves a closer look. Enjoy modern features, an established yard, and a completed home without the uncertainty of the building process. Why start from scratch when so much is already here? Schedule your private showing and discover everything this home has to offer!
- Listing Status:
- Active
- Data Last Updated:
- November 19, 2026 at 2:21AM
- Listing Office:
- Reece Nichols South Central Kansas : 316-978-9777
- Listing Agent:
- Shane Phillips : 316-295-0696
- MLS ID:
- 682050
- General: Guttering - ALLFrame w/Less than 50% Mas
- Style: Ranch
- Roofing: Composition
- General: OneSlab
- Road/Access: Paved Road
- Originating MLS: sckansas
- School District: Derby School District (USD 260)
- County: Sedgwick
- Zoning: LOT 5 BLOCK C TOWNE PARC 9TH ADDITION223-05-0-14-08-005.00
- Utilities: Natural Gas AvailablePublicSewer Available
- Source: sckansas
- Ownership: RELO Individual
This listing courtesy of Shane Phillips , Reece Nichols South Central Kansas
Monthly Payment
- Principal & Interest $
- Property Taxes $
- Home Insurance $
- VA Funding Fee $

 New - 20 hours ago