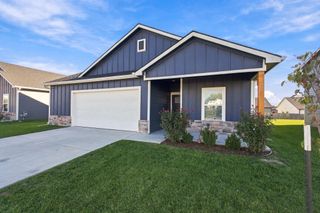
6202 E Oneida, Wichita, KS 67208
- 3 beds |
- 2 baths |
- 1,574 sqft
 Single-Family Home
 Built in 1956
 10,019sqft lot
 2 car garage
 $184/sqft
 Listed 6 days ago
Property Description
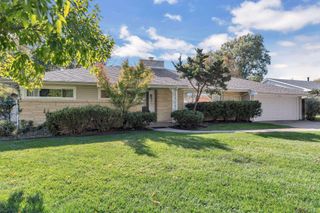
Buy with confidence. This Mid-Century Modern home was renovated in 2020 by a reputable local builder, followed by being meticulously maintained, with more improvements made by the current seller. Both mechanical and cosmetic upgrades will grant this lucky buyer peace of mind. Mechanical upgrades in 2019-20 include new roof and decking, new windows, new HVAC, new sewer line, new 100 amp electric panel, new garage doors, and a new patio. Plumbing was upgraded to PVC and the interior and exterior were painted. The kitchen and bathrooms were totally remodeled, adding new cabinets and hardware, stainless steel appliances that convey, quartz countertops, new fixtures and flooring. During the current ownership, new wiring was installed in the attic prior to installing more insulation and the home was stabilized with 9 piers with extra support for the fireplace. The brick-front home features refinished hardwood flooring throughout the living room, dining room, and all three bedrooms. Primary bedroom has double closets and attached bath. A separate drop zone/laundry room completes this main floor living space. Both interior and exterior have again been recently painted. Fully fenced, the back fence was recently replaced. Clean as a whistle and cute as can be! Convenient location close to necessary amenities!
- Listing Status:
- Active
- Data Last Updated:
- November 19, 2026 at 3:21AM
- Listing Office:
- Berkshire Hathaway PenFed Realty : 316-636-2323
- Listing Agent:
- Linda Nugent : 316-655-2656
- MLS ID:
- 681835
- General: Guttering - ALLFrame w/Less than 50% Mas
- Style: Ranch
- Roofing: Composition
- General: OneCrawl Space
- Road/Access: Paved Road
- Originating MLS: sckansas
- School District: Wichita School District (USD 259)
- County: Sedgwick
- Zoning: LOT 22 BLOCK 2 MCEWEN 3RD ADD126130140303100
- Fencing: Wood
- Utilities: Sewer AvailableNatural Gas AvailablePublic
- Source: sckansas
- Ownership: Trust
This listing courtesy of Linda Nugent , Berkshire Hathaway PenFed Realty
Monthly Payment
- Principal & Interest $
- Property Taxes $
- Home Insurance $
- VA Funding Fee $

 New - 21 hours ago