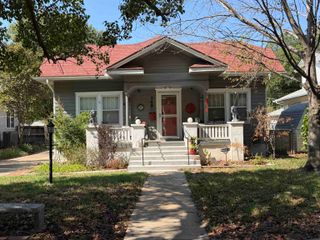
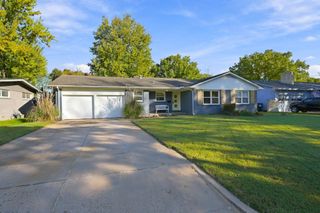
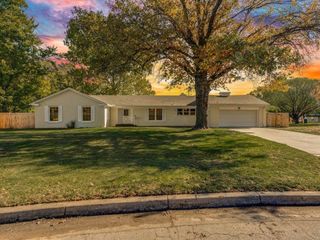
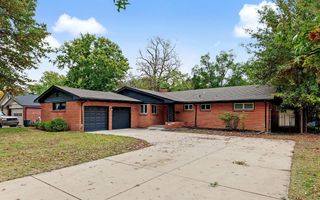
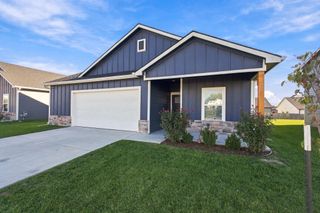
5623 E Coe Dr, Wichita, KS 67208
- 3 beds |
- 2 baths |
- 1,808 sqft
 Single-Family Home
 Built in 1954
 0.32acre lot
 2 car garage
 $163/sqft
 Listed 20 hours ago
Property Description
Well maintained and thoughtfully updated, this one-level home reflects the care of homeowners who have loved it and made meaningful improvements over the years, including important updates to the foundation and electrical. Comfortable living spaces, quality finishes, and beautiful stone accents add to its character both inside and out. Step inside through the welcoming foyer with its distinctive quarry tile and beautiful oak hardwood floors that extend throughout the majority of the home. The formal living room offers a comfortable gathering space and flows into the dining area, creating an inviting setting for entertaining. Just beyond, the family room features a fireplace and connects directly to the sunroom. The kitchen offers updated cabinetry, Corian countertops, a generous eating area, and appliances that remain with the home. A convenient laundry room is located just off the two-car garage. At the back of the home, the 11' x 17' sunroom (not included in AGLA sqft ) opens much like a screened porch, providing a bright and versatile space to enjoy the outdoors. The beautiful backyard is complete with a raised garden bed and a convenient storage shed. The primary suite features an updated en suite bathroom, while two additional bedrooms share a hall bath with a double-sink vanity. Storage is exceptional throughout, including numerous closets and a large walk-in cedar closet! Come see this well-loved home and all it has to offer while it's still available!
- Listing Status:
- Active
- Data Last Updated:
- November 19, 2026 at 2:21AM
- Listing Office:
- Reece Nichols South Central Kansas : 316-978-9777
- Listing Agent:
- Carolyn Timsah : 316-214-8682
- MLS ID:
- 682059
- General: Guttering - ALLSprinkler SystemVinyl/Aluminum
- Style: Ranch
- Other Structures: Storage
- Roofing: Composition
- General: StoneOneCrawl Space
- Road/Access: Paved Road
- HOA Amenities: 0.0
- Originating MLS: sckansas
- School District: Wichita School District (USD 259)
- County: Sedgwick
- Zoning: LOT 3 BLOCK 2 MC EWEN 2ND. ADD.126-13-0-13-02-003.00
- Fencing: Wood
- Utilities: Sewer AvailableNatural Gas AvailablePublic
- Source: sckansas
- Ownership: Individual
This listing courtesy of Carolyn Timsah , Reece Nichols South Central Kansas
Monthly Payment
- Principal & Interest $
- Property Taxes $
- Home Insurance $
- VA Funding Fee $

 New - 20 hours ago