1334 N Estate Ct, Wichita, KS 67208
- 3 beds |
- 3 baths |
- 2,055 sqft
 Single-Family Home
 Built in 1954
 0.71acre lot
 2 car garage
 $146/sqft
 Listed 7 days ago
Property Description
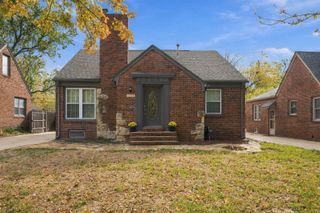
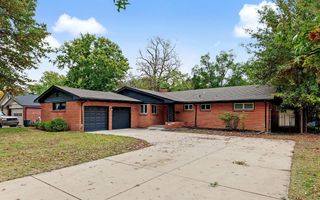
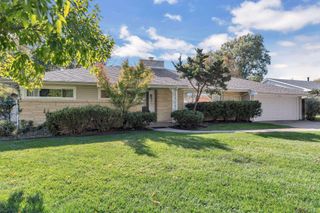
This true ranch home in East Wichita has all the dreamy vibes you're looking for in your new home. From the moment you pull up the drive you're going to know this is the one. An expansive front yard and beautiful mature tree greet you upon your arrival. When you walk in the front door you'll fall in love with the original hard wood floors that have been beautifully cared for. The newly remodeled kitchen to your right is where you will cook delicious meals to entertain your family and friends, it's where you'll make your morning coffee at your dedicated coffee bar with water tap right there. This home has been updated in all the right ways while the integrity of the home and original character have not been disturbed. Large farm sink, center island and open shelves lean toward what is current, the functioning original stove and built in pantry remain original. It's a seamless connection between updated and full character. There is a large living room with a fire place and enough space for another dinning area. You'll also find a massive family room flooded with natural light and delightful touches throughout. The bathrooms feature midcentury colored ceramic tile in pink and yellow for the true midmod enthusiast. The home is situated on nearly 3/4 of an acre in one of the most popular areas of town. Imagine being able to walk to the park, library, and splash pad. You're just minutes from Bradly Fair for shopping, Great Plains Nature Center and have easy access to both Kellogg and K96. This may just be the perfect home!
- Listing Status:
- Active
- Data Last Updated:
- November 19, 2026 at 3:21AM
- Listing Office:
- At Home Wichita Real Estate : 316-247-1217
- Listing Agent:
- Carrie Catlin : 316-871-1880
- MLS ID:
- 681779
- General: Guttering - ALLBrick
- Style: Ranch
- Other Structures: Storage
- Roofing: Composition
- General: One
- Road/Access: Paved Road
- Originating MLS: sckansas
- School District: Wichita School District (USD 259)
- County: Sedgwick
- Zoning: 087-126-13-0-21-01-008.00
- Fencing: Chain LinkWood
- Utilities: Sewer AvailablePublic
- Source: sckansas
- Ownership: Individual
This listing courtesy of Carrie Catlin , At Home Wichita Real Estate
Monthly Payment
- Principal & Interest $
- Property Taxes $
- Home Insurance $
- VA Funding Fee $

 New - 21 hours ago