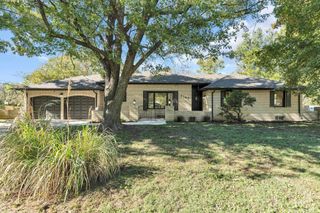
1526 N Coolidge Ave, Wichita, KS 67203
- 3 beds |
- 2 baths |
- 2,368 sqft
 Single-Family Home
 Built in 1939
 6,970sqft lot
 3 car garage
 $126/sqft
 Listed 7 days ago
Property Description
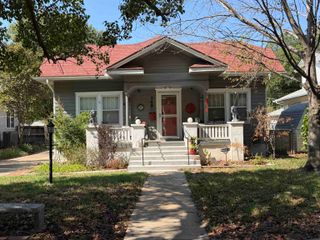
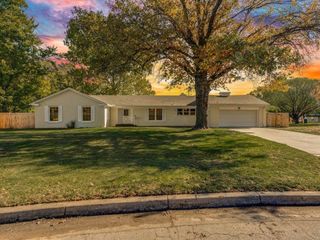
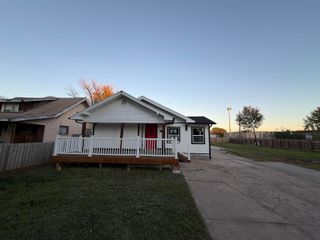
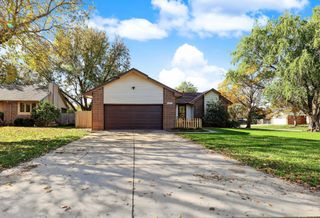
Welcome home to this charming, move-in-ready home in the desirable North Riverside neighborhood! 1526 N Coolidge Ave is a 3 bedroom, 2 bathroom home with a 3 car garage and 2,368 sq. ft of living area. This home has so much character and plenty of updates to enjoy. The curb appeal is sure to catch your eye with mature trees, beautiful red brick, flagstone pavers, and charming stone details. Inside, you'll find a comfortable, flowing floor plan with gorgeous real wood floors and plenty of natural light. The living room is warm and inviting, featuring a beautiful fireplace with an antique tile surround and classic white trim. The updated kitchen is full of character with new cabinets, slate flooring, a wood-trimmed range hood, colorful mosaic tile backsplash, and concrete countertops. The bedrooms offer generous space, fresh and beautiful wood floors. Just off the back of the home is a wonderful flex space with parquet flooring and a working gas fireplace. Whether you need a home office, hobby room, additional bedroom, or cozy sitting area, this space offers lots of possibilities. Downstairs, you'll find another spacious living area with a decorative fireplace and attractive built-in bookshelves, along with a large bathroom, bonus room, and additional storage in the laundry area. Step outside and enjoy the fully fenced backyard with raised flower beds and a large patio with pergola, perfect for relaxing or entertaining. And let's not forget that HUGE 3-car garage! This home has a wonderful mix of character, charm, updates, and functionality. If you've been looking for something with personality, space, and a little something extra, this one is definitely worth a look!
- Listing Status:
- Active
- Data Last Updated:
- November 19, 2026 at 2:21AM
- Listing Office:
- LPT Realty, LLC : 877-366-2213
- Listing Agent:
- Jessica Albers : 316-730-1687
- MLS ID:
- 681638
- General: Guttering - ALLSprinkler SystemBrick
- Style: Traditional
- Roofing: Gravel
- General: OneFullNo Egress Window(s)
- Road/Access: Unpaved
- Originating MLS: sckansas
- School District: Wichita School District (USD 259)
- County: Sedgwick
- Zoning: LOTS 96-98 BLOCK H RIVERSIDEPLACE ADD.20173-123-07-0-44-03-005.00
- Fencing: Wood
- Utilities: Sewer AvailableNatural Gas AvailablePublic
- Source: sckansas
- Ownership: Individual
This listing courtesy of Jessica Albers , LPT Realty, LLC
Monthly Payment
- Principal & Interest $
- Property Taxes $
- Home Insurance $
- VA Funding Fee $

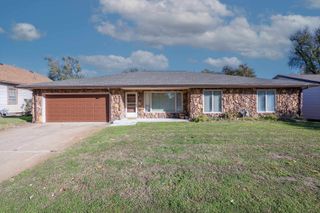
 New - 20 hours ago