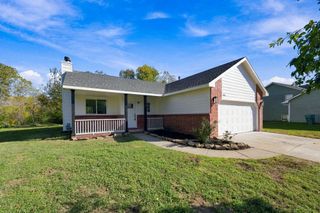
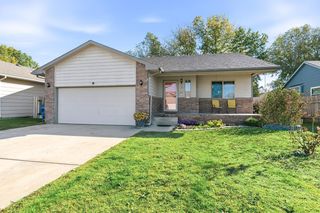
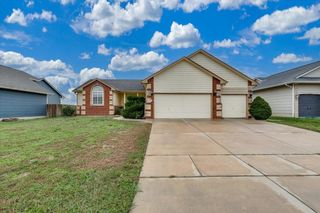
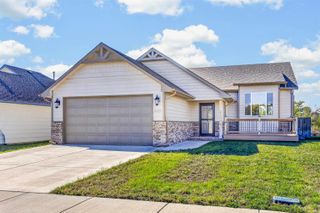
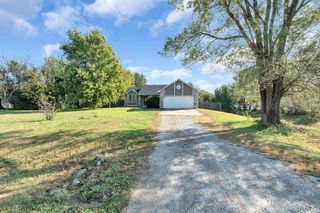
828 S SADDLEBROOK COURT, Haysville, KS 67060
- 5 beds |
- 3 baths |
- 2,586 sqft
 Single-Family Home
 Built in 2008
 10,019sqft lot
 3 car garage
 $114/sqft
 Listed 1 day ago
Property Description
Welcome home to 828 Saddlebrook Ct. in Haysville! Tucked away at the back of a quiet cul-de-sac, this beautiful 5-bedroom, 3-bath home with a 3-car garage offers the perfect blend of comfort, space, and entertaining potential! Step inside to a welcoming foyer featuring a custom built-in bench with cubbies, perfect for keeping everyday essentials organized. The open-concept floor plan is filled with natural light and creates a wonderful flow between the living room, dining area, and kitchen. The kitchen offers an abundance of upper and lower cabinetry, providing plenty of storage and workspace. Convenient main-floor laundry accommodates either a stackable or traditional washer and dryer, with additional room for storage if you choose a stackable setup. The main level features three spacious bedrooms and two full bathrooms. Downstairs, you'll find an impressive family room complete with a custom stone fireplace, creating the perfect spot to relax or entertain. Two additional bedrooms, another full bathroom, and TWO separate storage rooms provide even more flexibility and functionality. One of the storage rooms also includes a gun safe! Step outside and get ready to entertain! The backyard is already set up for making memories, featuring a beautiful pergola with electricity and convenient pull-down screens for added shade and comfort. It's the perfect place to enjoy summer BBQs, evening gatherings, or simply unwind at the end of the day. Additional highlights include fresh new paint throughout and an in-ground sprinkler system! With five bedrooms, three bathrooms, a three-car garage, abundant storage, and an outdoor entertaining space you'll love, this home has so much to offer. Located in a desirable cul-de-sac setting, this is one you won't want to miss! Schedule your private showing today!
- Listing Status:
- Active
- Data Last Updated:
- November 19, 2026 at 5:21AM
- Listing Office:
- RE/MAX Associates : 316-634-1313
- Listing Agent:
- Nancy Shih : 316-992-1108
- MLS ID:
- 682003
- General: Guttering - ALLFrame w/Less than 50% Mas
- Style: Ranch
- Other Structures: Storage
- Roofing: Composition
- General: OneFullDay Light
- Road/Access: Paved Road
- HOA Amenities: Gen. Upkeep for Common Ar240.0
- Originating MLS: sckansas
- School District: Haysville School District (USD 261)
- County: Sedgwick
- Zoning: 00497-482
- Fencing: Wood
- Utilities: Sewer AvailableNatural Gas AvailablePublic
- Source: sckansas
- Ownership: Individual
This listing courtesy of Nancy Shih , RE/MAX Associates
Monthly Payment
- Principal & Interest $
- Property Taxes $
- Home Insurance $
- VA Funding Fee $