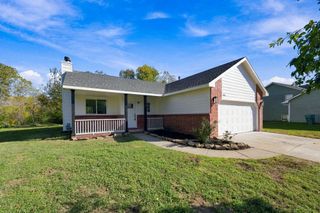
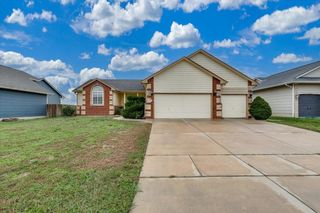
4422 S Chase Ave, Wichita, KS 67217
- 5 beds |
- 3 baths |
- 2,624 sqft
 Single-Family Home
 Built in 2014
 7,841sqft lot
 2 car garage
 $110/sqft
 Listed 8 days ago
Property Description
Discover the perfect combination of space, comfort, and functionality in this move-in-ready 5-bedroom, 3-bath home located in the Haysville School District. You will love the open-concept living and dining space that allows you to interact with friends and family while in the kitchen! Main-floor laundry adds everyday convenience, while three bedrooms with new carpet and two full bathrooms complete the main level. The finished basement offers plenty of room to spread out, featuring a spacious family room, two additional bedrooms, a full bathroom, and ample storage. Whether you need extra living space, a home office, or room for guests, this versatile layout offers plenty of possibilities! Outside, enjoy a fully fenced backyard and covered patio, ideal for relaxing or entertaining, along with wiring already in place for a future hot tub. An attached two-car garage provides additional convenience. With fresh carpeting, a new water heater, low-maintenance luxury vinyl plank flooring, generous living spaces and immediate availability, this home is ready for its next owners. Schedule your private showing today!
- Listing Status:
- Active
- Data Last Updated:
- November 19, 2026 at 5:21AM
- Listing Office:
- Berkshire Hathaway PenFed Realty : 316-636-2323
- Listing Agent:
- Christy Needles : 316-516-4591
- MLS ID:
- 681717
- General: Guttering - ALL
- Style: Ranch
- Roofing: Composition
- General: FrameOneFullDay Light
- Road/Access: Paved Road
- Originating MLS: sckansas
- School District: Haysville School District (USD 261)
- County: Sedgwick
- Zoning: LOT 16 BLOCK 7 LEGACY 3RD ADD206130420200501
- Fencing: Chain LinkWood
- Utilities: Sewer AvailableNatural Gas AvailablePublic
- Source: sckansas
- Ownership: Individual
This listing courtesy of Christy Needles , Berkshire Hathaway PenFed Realty
Monthly Payment
- Principal & Interest $
- Property Taxes $
- Home Insurance $
- VA Funding Fee $

 New - 1 day ago