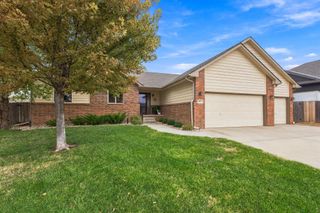
2213 E Myrtlewood Ct, Derby, KS 67037
- 5 beds |
- 3 baths |
- 3,188 sqft
 Single-Family Home
  Built in 2002
  0.28acre lot
 3 car garage
  $125/sqft
  Listed 8 days ago
Property Description
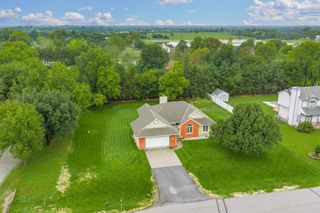
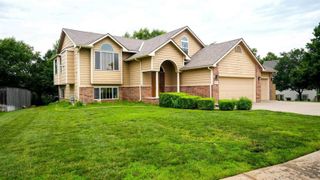
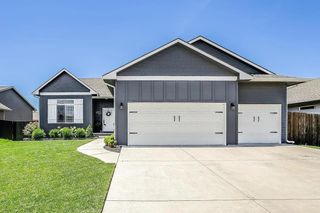
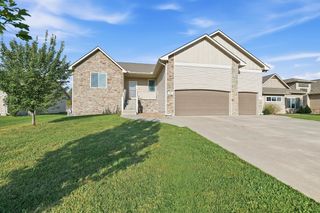
Beautiful home in the desirable Timberleaf Addition Derby, Ks. Indoor features include 5 bedrooms, 3 Baths, and a 3-car garage. Entering the home, you'll notice the open flow with an abundance of natural light. Newer flooring throughout with a split floor plan. The master suite has separate shower, two sinks and huge walk-in closet. Kitchen has soft close drawers and cabinets. And let's not forget it has main floor laundry. Entertain your guests with the huge Rec room and wet bar. For convenience home has two H2O tanks and manifold plumbing system. You will also love the walkout feature of this home. And there's still one more unfinished room for storage. Outside enjoy the beautiful landscaping, abundance of trees, children's playhouse/jungle gym, covered deck, sprinkler system with well, and room to roam. And fill at ease with the Hardy board Cement siding. All information deemed reliable but not guaranteed. Agents do your due diligence with inspections.
- Listing Status:
- Active
- Data Last Updated:
- October 5, 2026 at 3:20AM
- Listing Office:
- Second Regency, Inc : 316-729-0001
- Listing Agent:
- Vince Jones : 316-210-4830
- MLS ID:
- 679705
- General: Guttering - ALLIrrigation PumpIrrigation WellSprinkler SystemOtherFrame w/Less than 50% Mas
- Style: RanchTraditional
- Roofing: Composition
- General: OneFullDay LightWalk Out Below Grade
- Road/Access: Paved Road
- HOA Amenities: Other - See RemarksGen. Upkeep for Common Ar480.0
- Originating MLS: sckansas
- School District: Derby School District (USD 260)
- County: Sedgwick
- Zoning: Lot 16Block DTimberleaf Add23305-0310-0200-900
- Fencing: Wrought Iron
- Utilities: Sewer AvailableNatural Gas AvailablePublic
- Source: sckansas
- Ownership: Individual
This listing courtesy of Vince Jones , Second Regency, Inc
Monthly Payment
- Principal & Interest $
- Property Taxes $
- Home Insurance $
- VA Funding Fee $

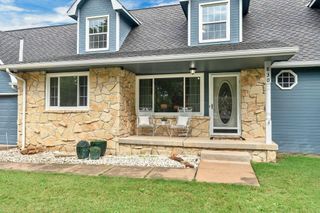
 New - 3 days ago