2917 N Rock Bridge Ct, Derby, KS 67037
- 5 beds |
- 3 baths |
- 2,570 sqft
 Single-Family Home
  Built in 2011
  10,454sqft lot
 3 car garage
  $142/sqft
  Listed 13 days ago
Property Description
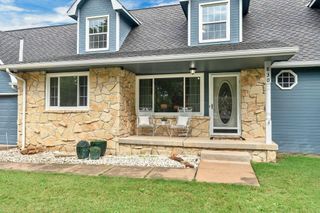
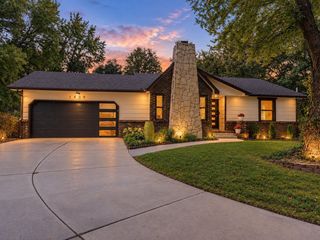
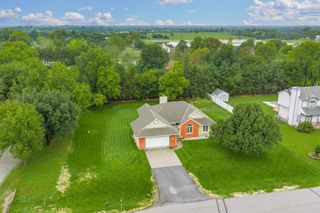
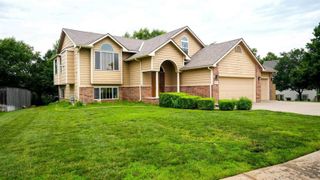
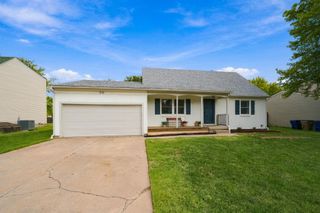
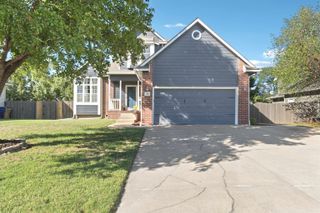
Welcome to 2918 N Rock Bridge Ct, a beautifully maintained 5-bedroom, 3-bath ranch offering 2,852 square feet of finished living space in Derby's desirable Stone Creek neighborhood! Nestled at the end of a quiet cul-de-sac, this home combines an inviting floor plan, a fantastic location within the Derby School District and an impressive collection of improvements. Step inside to discover an open-concept living area featuring a cozy gas fireplace, fresh interior paint and updated lighting throughout much of the home. The spacious kitchen offers granite countertops, a large center island, beautiful flooring and an adjoining dining area, creating an ideal setting for everyday living and entertaining. The main level features three bedrooms, including a comfortable primary suite with a walk-in closet and a private bathroom refreshed with new sinks, faucets and a toilet. Downstairs, the finished daylight basement provides an expansive family and recreation room, two additional bedrooms, a full bathroom and generous storage space, offering flexibility for guests, hobbies or a home office. Recent improvements include a new roof in September 2023, a new furnace replaced in 2022, a new sump pump in January 2024, updated light fixtures, three replaced ceiling fans and replacement glass in nearly all upstairs windows, complete with a transferable warranty from Lewis Street Glass. Outside, enjoy a spacious fenced backyard with a large stone patio, refreshed front landscaping, newly planted tree and additional landscaping improvements. The seller has also invested in substantial exterior drainage improvements, including two underground backyard drains, additional grading around the home and larger rear gutters and downspouts to improve water management. A spacious three-car garage provides plenty of room for vehicles, storage and hobbies. Stone Creek offers neighborhood amenities including greenbelt areas, walking paths, a community pool and a pond, while the home's convenient location provides easy access to Derby schools, shopping, restaurants, parks and major thoroughfares. With its desirable cul-de-sac setting, generous living space and numerous thoughtful improvements, this home offers an exceptional opportunity to enjoy comfortable living in one of Derby's established neighborhoods. Schedule your private showing today!
- Listing Status:
- Active
- Data Last Updated:
- October 5, 2026 at 5:22AM
- Listing Office:
- Reece Nichols South Central Kansas : 316-978-9777
- Listing Agent:
- Shane Phillips : 316-295-0696
- MLS ID:
- 679463
- General: Frame w/Less than 50% Mas
- Style: Ranch
- Roofing: Composition
- General: OneFullDay Light
- Road/Access: Paved Road
- HOA Amenities: Gen. Upkeep for Common Ar400.0
- Originating MLS: sckansas
- School District: Derby School District (USD 260)
- County: Sedgwick
- Zoning: LOT 19 BLOCK P STONE CREEK ADD.229-30-0-31-04-022.00
- Utilities: Sewer AvailableNatural Gas AvailablePublic
- Source: sckansas
- Ownership: Individual
This listing courtesy of Shane Phillips , Reece Nichols South Central Kansas
Monthly Payment
- Principal & Interest $
- Property Taxes $
- Home Insurance $
- VA Funding Fee $